Back

5673 Wyncreek Circle

Atlanta, GA 30331

The Rains Team
call for more info
404-620-4571
Ask a Question
Send to a Friend
Schedule a Showing
Request More Info
More Homes In
Wyncreek Estates
2574 Saint Paul Drive, Atlanta
2513 Wyncreek Drive, Atlanta
Smart Mortgage Options
Dalton Carter
Lender
Lic. 1566538
Office:
Direct: 678-425-4140
AP Mortgage
340 Jesse Jewell Parkway
Suite 500A
Gainesville, GA 30501
Apply for a Loan
For Sale
MLS Number 10779296
5 Bedrooms
3 Bathrooms
0 Half Baths
4,480 Square Feet *estimated
Summary of 5673 Wyncreek Circle
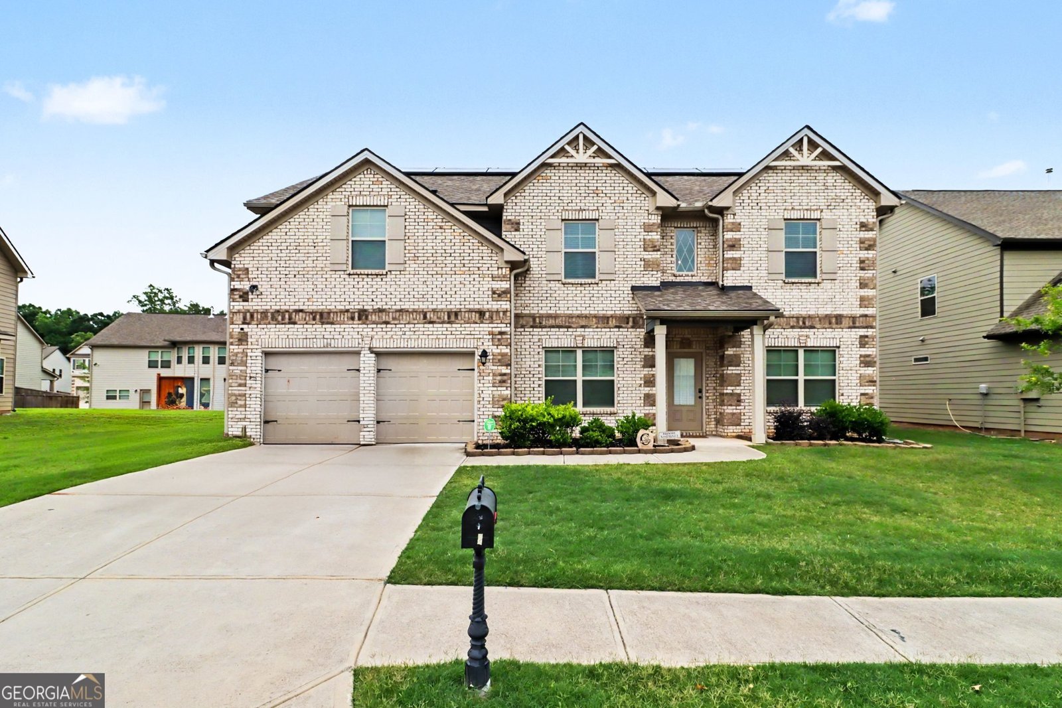
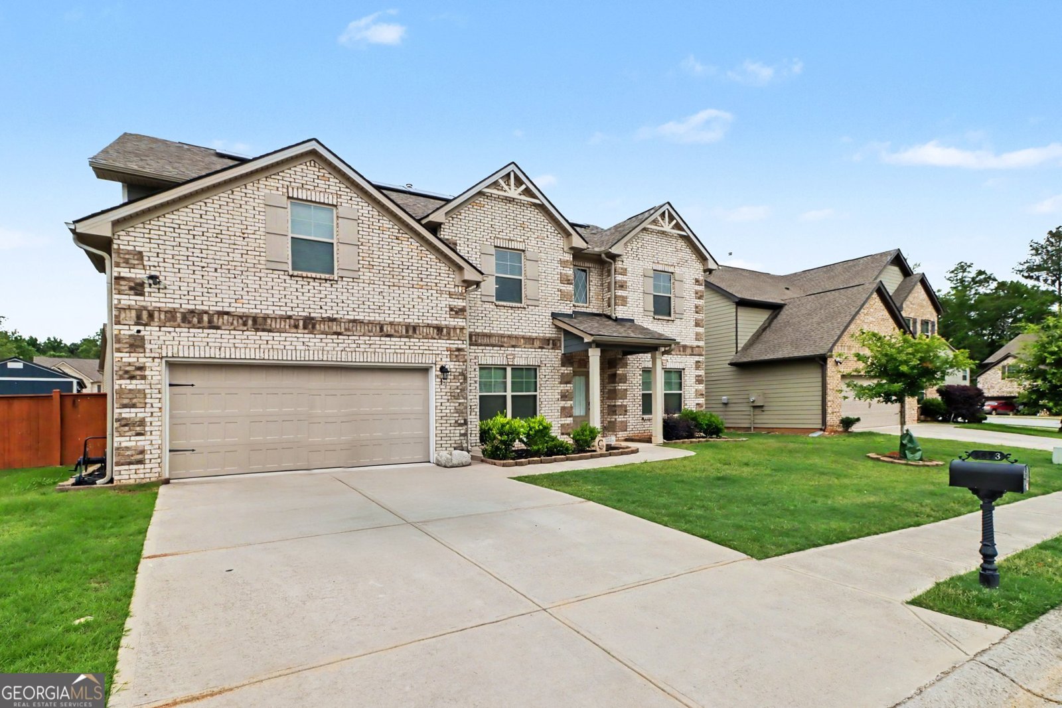
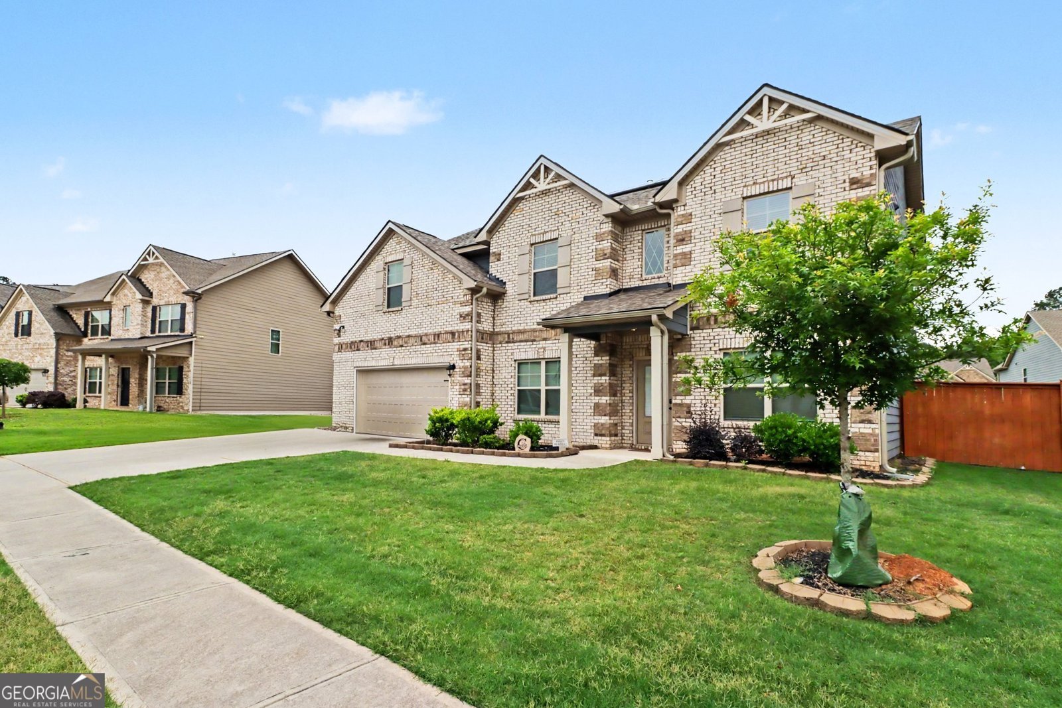
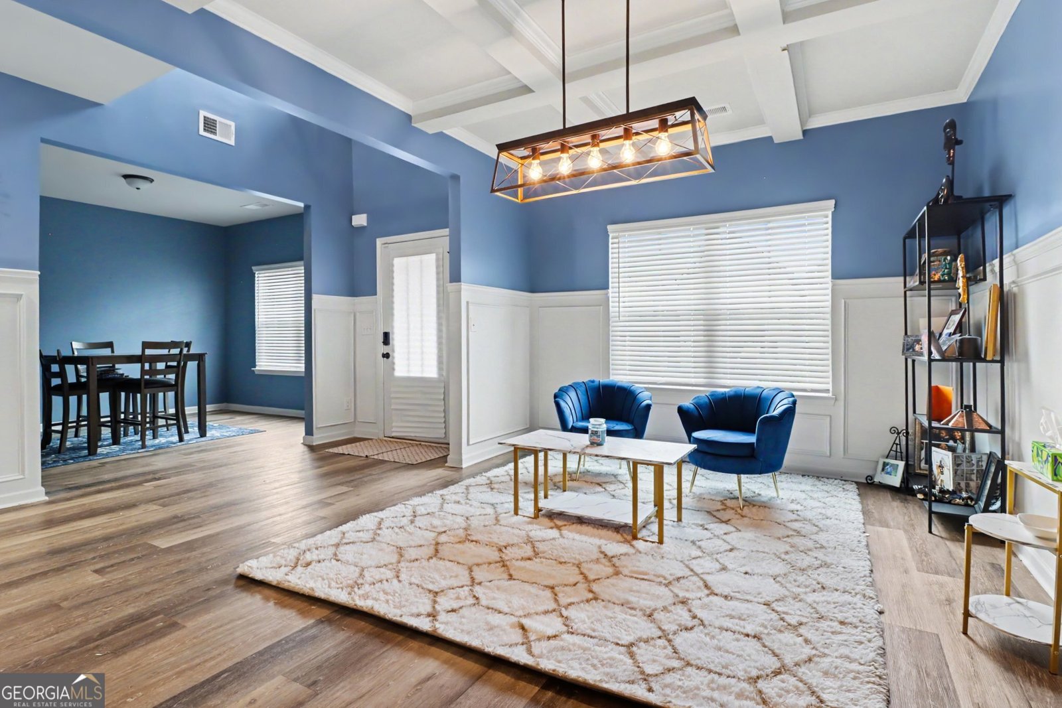
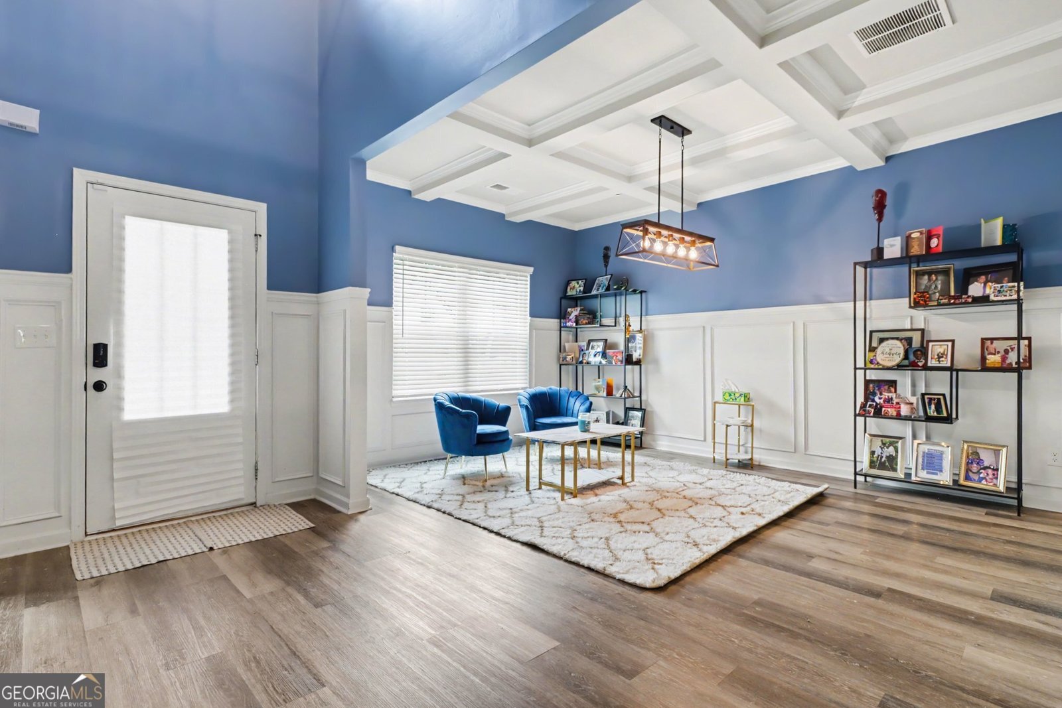
Over 4,400 square feet of modern living in Wyncreek Estates! Built in 2021, this beautifully designed 5 bedroom, 3 bathroom home features an open concept floor plan, a chef's kitchen with quartz countertops, white shaker cabinetry, a large center island, gas cooktop, double wall ovens, stainless steel appliances, and a walk in pantry. A main level bedroom and full bathroom offer the perfect space for guests, multigenerational living, or a private home office. Upstairs, the oversized primary suite features a spa inspired bathroom and generous walk in closet. Three additional bedrooms, an upstairs laundry room, and a spacious bonus room provide flexible space for a media room, fitness area, playroom, or second living room. The private backyard entertainment retreat is the true showstopper, featuring a custom bar, multiple TV setups, ambient lighting, and a fully fenced backyard perfect for entertaining. Solar panels provide added energy efficiency, and a one year home warranty is included for added peace of mind. Conveniently located near Camp Creek Marketplace, Hartsfield Jackson Atlanta International Airport, major highways, parks, dining, and the highly sought after Westlake High School district. Recently price improved and priced to sell. Schedule your private showing today!
Set in the popular Wyncreek Estates neighborhood, this 5-BR, 3-BA home offers a comfortable blend of space, style, and function. Inside, the home offers 4,480 square feet of finished living space, giving plenty of room for everyday living and easy entertaining. The kitchen functions as the heart of the home with ample counter space, storage, and a natural connection to the main living areas. A central family room and dining area provide a welcoming place to unwind, gather, and enjoy time together. The outdoor space includes approximately 0.198 acres, ideal for gardening, outdoor activities, or simply enjoying the seasons. The property includes parking available for multiple vehicles, offering convenience for residents and guests. Set within Wyncreek Estates in Atlanta, this home is close to schools, shopping, dining, and area attractions. With approximately 58 days on the market, this home is well positioned for the next owner. With an asking price of $475,000, this property represents an appealing opportunity in the current market.

Show more
5673 Wyncreek Circle - Map & Directions
view in Google Maps
Facts & features
School District Information
High School
Middle School
Elementary School
Additional Information about
Wyncreek Estates
Association
Yes
Association Fee
$600
Association Fee Includes
Swimming
Tennis
Community Features
Clubhouse
Playground
Pool
Tennis Court(s)
Neighborhood Tennis
Yes
Neighborhood Pool
Yes
Additional Information about
5673 Wyncreek Circle
County
Neighborhood
Year Built
2021
Appliances
Dishwasher
Microwave
Refrigerator
Architectural Style
Traditional
Foundation
Slab
Construction Materials
Other
Cooling
Central Air
Fireplace Features
Gas Log
Flooring
Carpet
Laminate
Heating
Central
Home Warranty
Yes
Laundry Features
None
Levels
Two
Financing Available
Other
Other Structures
Shed(s)
Selling Status
Resale
Rooms
Bonus Room
Sewer Type
Public Sewer
Total Finished Area
4,480
Total Fire Places
1
Water Source
Public
Land Information
Lot Size
Less than .5 Acres
Lot Size Estimated
0.198
Fencing
Back Yard
Water Front Features
No Dock Or Boathouse
Garages and Parking Information
Parking Total
2
Parking Features
Garage
Tax Information
Taxes
$5,816
Tax Year
2024
Tax ID Number
14F0104 LL2395
Show more
listed by real estate agent christina white and mark spain real estate