Back

5296 Fern Park Court

Peachtree Corners, GA 30092

The Rains Team
call for more info
404-620-4571
Ask a Question
Send to a Friend
Schedule a Showing
Request More Info
More Homes In
Amberfield
5156 Broadgreen Drive, Peachtree Corners
5170 Edgerton Drive, Peachtree Corners
Smart Mortgage Options
Dalton Carter
Lender
Lic. 1566538
Office:
Direct: 678-425-4140
AP Mortgage
340 Jesse Jewell Parkway
Suite 500A
Gainesville, GA 30501
Apply for a Loan
For Sale
MLS Number 10876183
6 Bedrooms
4 Bathrooms
1 Half Baths
4,940 Square Feet *estimated
Summary of 5296 Fern Park Court
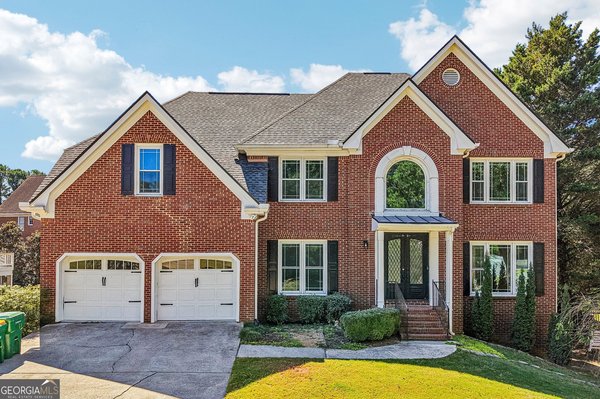
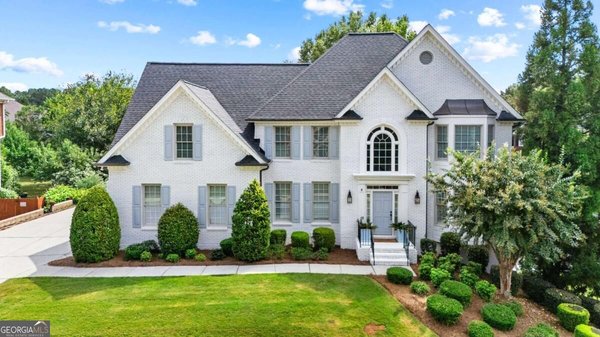
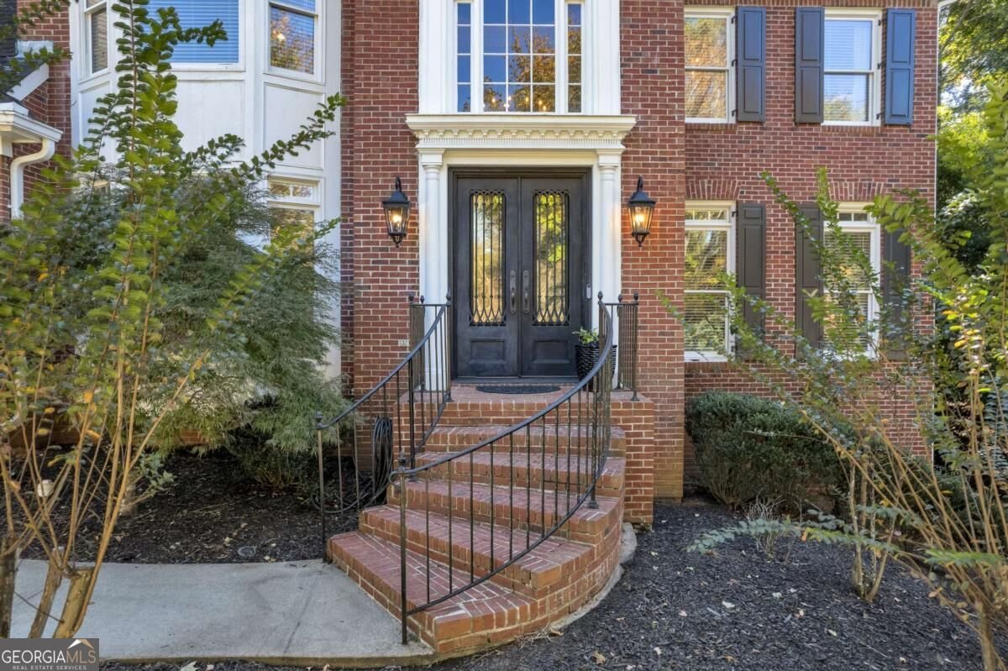
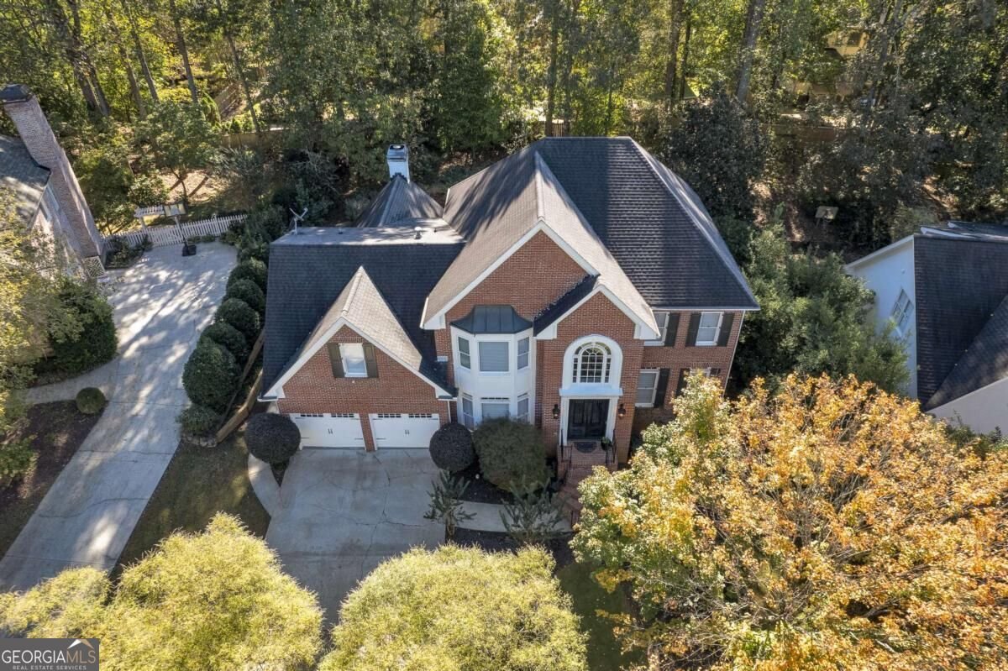
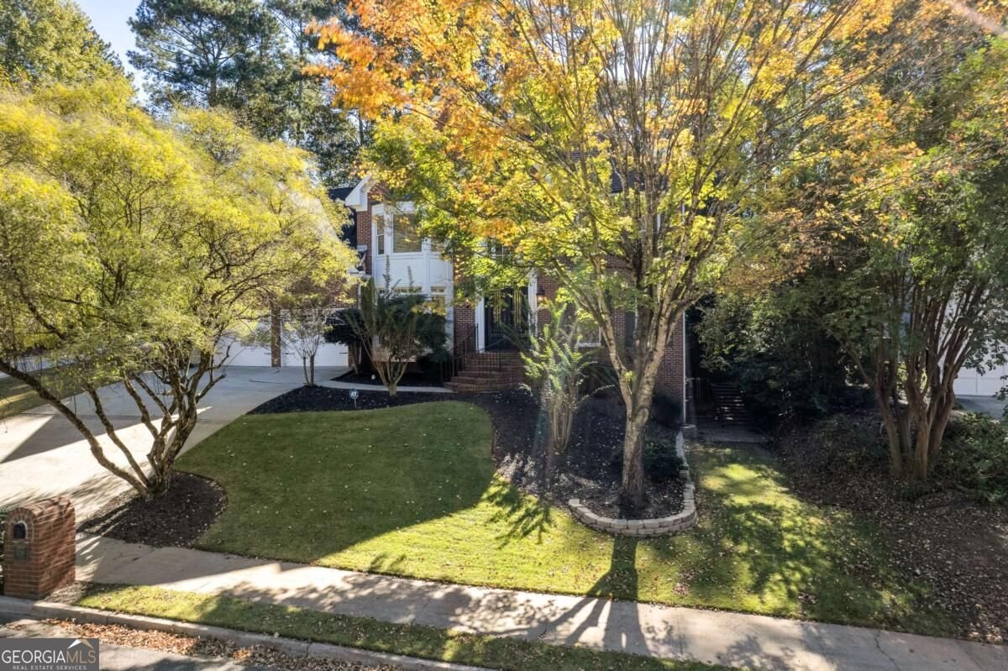
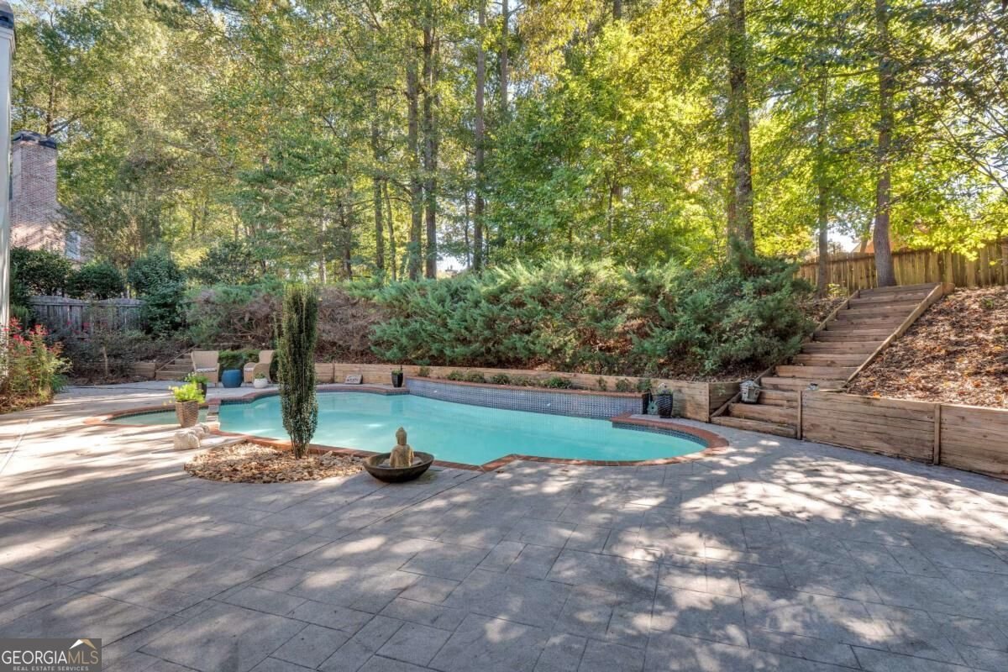
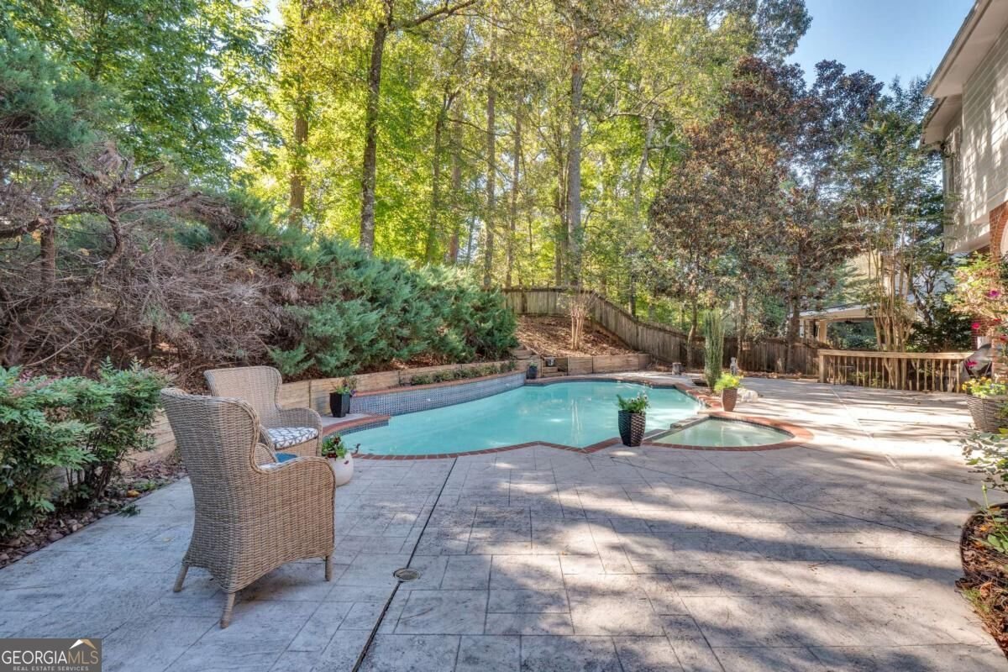
5296 Fern Park Court welcomes you to sought-after Amberfield, where an elegant six-bedroom home, a finished terrace level and a resort-style backyard come together on a quiet cul-de-sac. Double wrought-iron and glass entry doors open to a dramatic two-story foyer with updated lighting, hardwood floors and a striking staircase. The expansive kitchen features granite countertops, a tile backsplash, white cabinetry, stainless steel appliances including a double oven, a breakfast bar and an eat-in area overlooking the pool. Open to the spacious family room, it creates a natural gathering place filled with light from double palladium windows. A wood-burning fireplace adds warmth, while front and back staircases provide convenient access to the upper level. The oversized primary suite offers an updated bath with double vanities, a soaking tub and a tiled frameless shower. Three additional generously sized upstairs bedrooms each include a walk-in closet; one has an en-suite bath, while two share a Jack-and-Jill bath with separate vanity areas. The finished terrace level offers three large rooms for entertaining, a full bath and a wet bar, with flexible space for a media room, game room, gym, office or other uses. Outdoors, enjoy a heated pool, hot tub, beautiful deck and ample room for entertaining and recreation. The pool pump was replaced in 2025; the main HVAC was replaced in 2024. Fields Club amenities include two junior Olympic pools, two kiddie pools, 14 tennis courts, 6 pickleball courts, sports fields and Chattahoochee River walking trails. Convenient to dining and shopping at The Forum, Town Center, restaurants, playground and free concerts, and Simpsonwood Park.
Set in the popular Amberfield neighborhood, this 6-BR, 4-BA home offers a comfortable blend of space, style, and function. With 4,940 square feet of finished living space, this floor plan offers generous gathering spaces as well as comfortable private retreats. A bright, open kitchen offers generous workspace, storage, and a direct view into the main gathering spaces. The main living areas are filled with natural light and provide an easy flow for hosting friends or enjoying quiet evenings at home. The outdoor space includes approximately 0.28 acres, ideal for gardening, outdoor activities, or simply enjoying the seasons. The property includes parking available for multiple vehicles, offering convenience for residents and guests. Residents of Amberfield enjoy a blend of neighborhood charm and easy access to everyday conveniences. This home has been available for approximately 7 days and continues to attract interest. Currently offered at $1,000,000, this home delivers a strong combination of space, condition, and location.

▾ Show more
5296 Fern Park Court - Map & Directions
view in Google Maps
Facts & features
School District Information
High School
Middle School
Elementary School
Additional Information about
Amberfield
Association
Yes
Association Fee
$1,088
Association Fee Includes
Maintenance Grounds
Swimming
Tennis
Community Features
Clubhouse
Pickleball Court(s)
Playground
Pool
Sidewalks
Street Lights
Swim Team
Tennis Court(s)
Walk To Schools
Walk To Shopping
Neighborhood Tennis
Yes
Neighborhood Pool
Yes
Additional Information about
5296 Fern Park Court
County
Neighborhood
Year Built
1995
Appliances
Dishwasher
Disposal
Double Oven
Dryer
Microwave
Washer
Architectural Style
Brick 3 Side
Traditional
Basement
Bath Finished
Daylight
Exterior Entry
Finished
Full
Interior Entry
Construction Materials
Concrete
Cooling
Ceiling Fan(s)
Central Air
Fireplace Features
Family Room
Flooring
Hardwood
Tile
Heating
Forced Air
Natural Gas
Home Warranty
No
Interior Features
Double Vanity
Pulldown Attic Stairs
Walk-In Closet(s)
Kitchen Features
Breakfast Area
Breakfast Bar
Breakfast Room
Kitchen Island
Pantry
Walk-in Pantry
Levels
Three Or More
Financing Available
Other
Patio and Porch Features
Patio
Selling Status
Resale
Roof
Composition
Rooms
Exercise Room
Family Room
Foyer
Game Room
Great Room
Laundry
Library
Security Features
Carbon Monoxide Detector(s)
Security System
Sewer Type
Public Sewer
Total Finished Area
4,940
Total Fire Places
1
Utilities
Cable Available
Electricity Available
Natural Gas Available
Phone Available
Sewer Available
Underground Utilities
Water Available
Water Source
Public
Window Features
Double Pane Windows
Private Pool
Yes
Finished Basement
Yes
Land Information
Lot Size
Less than .5 Acres
Lot Features
Cul-De-Sac
Level
Private
Lot Size Estimated
0.28
Fencing
Back Yard
Garages and Parking Information
Parking Total
2
Parking Features
Garage
Garage Door Opener
Kitchen Level
Tax Information
Taxes
$12,683
Tax Year
2025
Tax ID Number
R6317-136
▾ Show more
listed by real estate agent laurie rogers and virtual properties realty.com