Back

141 Amicalola Way

Jonesboro, GA 30236

The Rains Team
call for more info
404-620-4571
Ask a Question
Send to a Friend
Schedule a Showing
Request More Info
Smart Mortgage Options
Dalton Carter
Lender
Lic. 1566538
Office:
Direct: 678-425-4140
AP Mortgage
340 Jesse Jewell Parkway
Suite 500A
Gainesville, GA 30501
Apply for a Loan
For Sale
MLS Number 10835790
4 Bedrooms
3 Bathrooms
1 Half Baths
3,108 Square Feet *estimated
Summary of 141 Amicalola Way
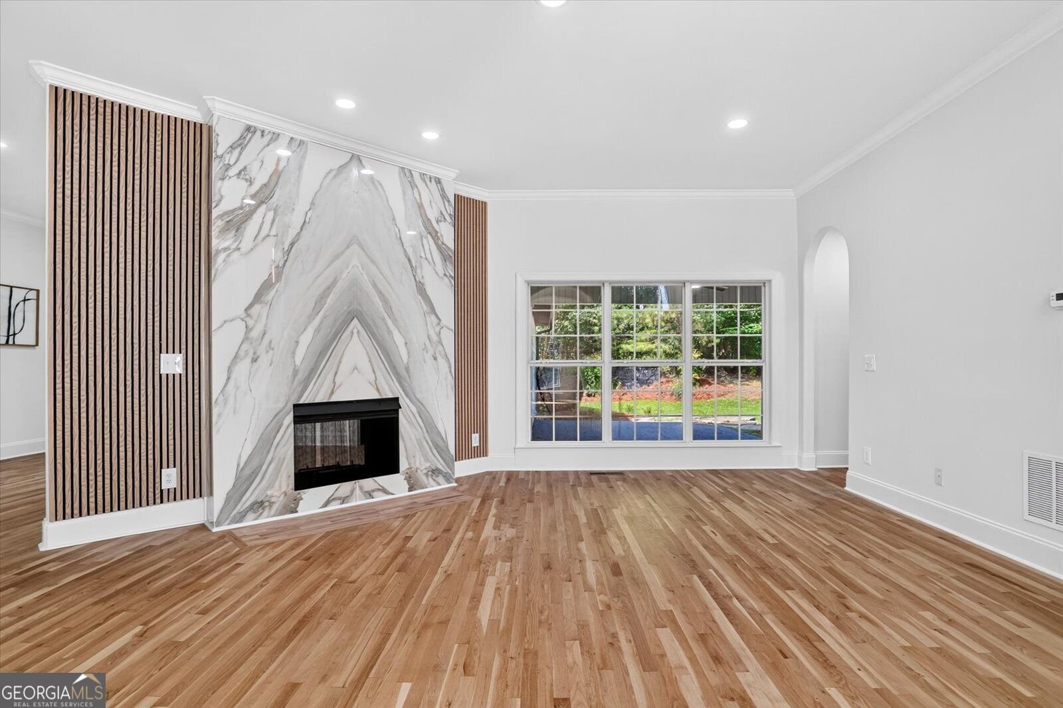
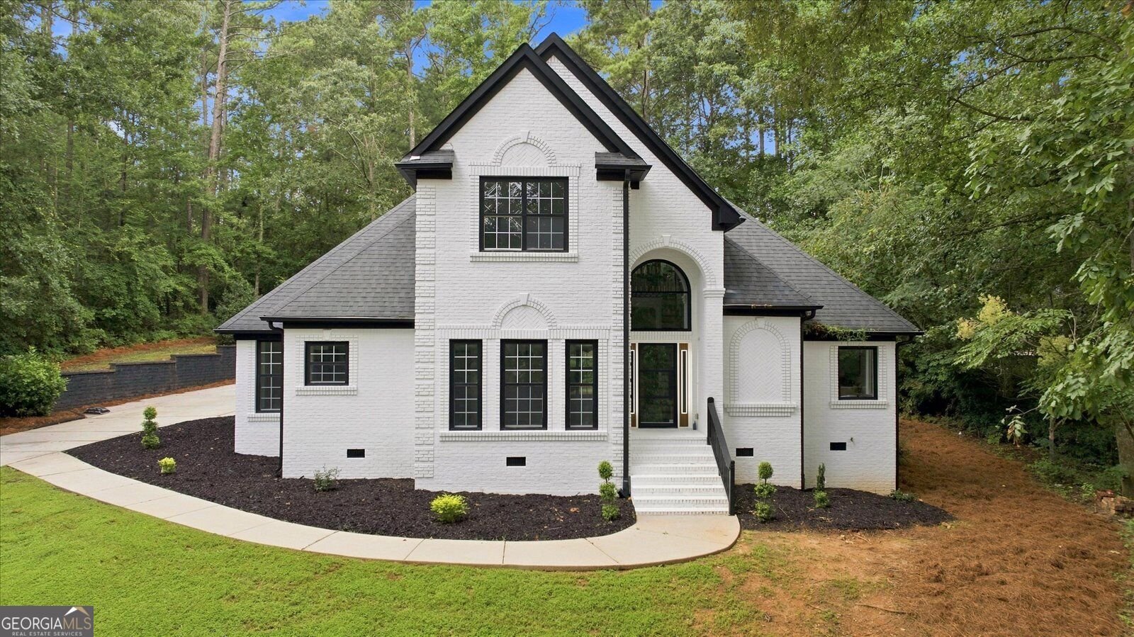
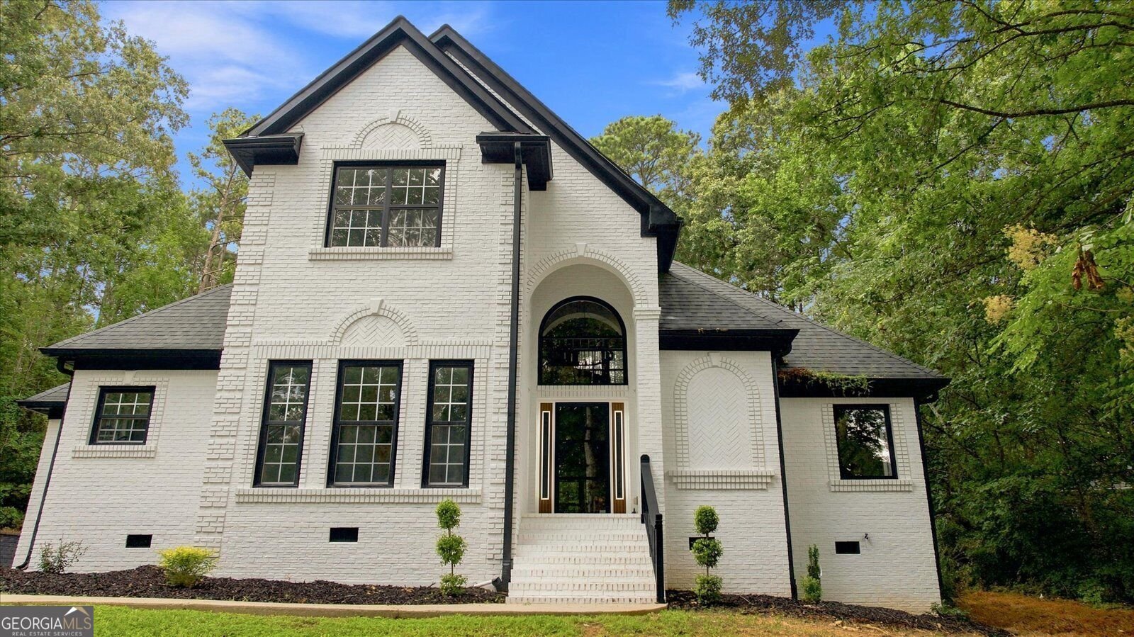
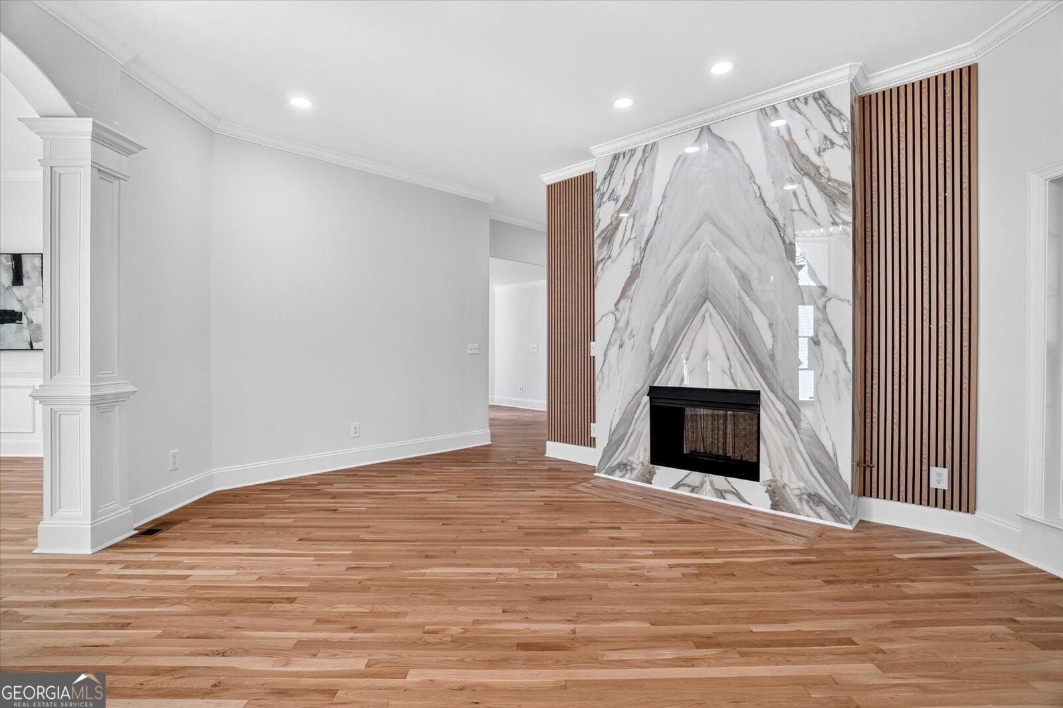
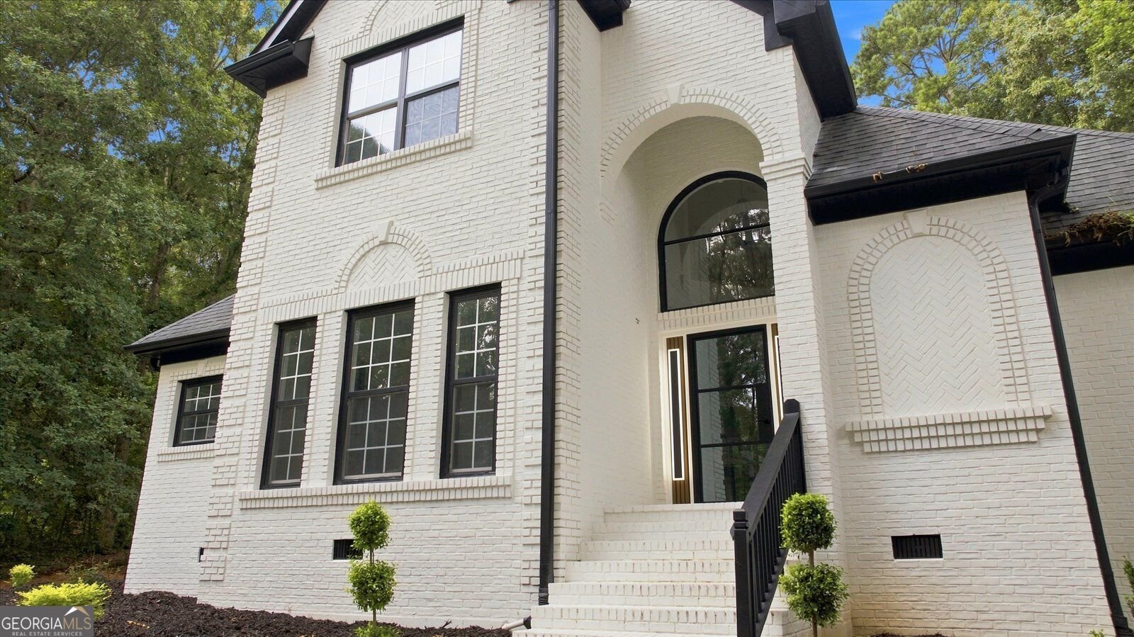
STUNNING FULLY REMODELED BRICK HOME WITH ALL THE BELLS & WHISTLES! Welcome home to this beautifully renovated brick residence, perfectly situated on a desirable cul-de-sac and thoughtfully updated with modern finishes throughout. From the moment you enter, you'll appreciate the spacious floor plan, luxury LVP flooring, designer details, and contemporary style that make this home truly stand out. The heart of the home features a gorgeous updated kitchen complete with quartz countertops, stainless steel appliances, modern cabinetry, and stylish finishes, perfect for everyday living and entertaining. The show stopping book matched quartz fireplace creates a dramatic focal point and adds a custom luxury touch to the living space. Enjoy the convenience of a primary suite on the main level, along with a functional mudroom and generously sized living areas designed for comfort and versatility. Every detail has been carefully selected to give this home a fresh, sophisticated feel while maintaining the timeless appeal of its brick exterior. Located in a sought-after community offering pool and clubhouse amenities, this home also provides convenient access to highly regarded schools, shopping, dining, and major highways. Fully remodeled, beautifully designed, and move-in ready, this is the one you've been waiting for! Schedule your private showing today and come see everything this exceptional home has to offer.
Welcome to this beautifully maintained 4-bedroom, 3-bath home in the sought after Falling Waters community of Jonesboro. Inside, the home offers 3,108 square feet of finished living space, giving plenty of room for everyday living and easy entertaining. The kitchen was planned for both everyday meals and special occasions, with plenty of room to cook, serve, and connect. Open concept living and dining spaces create a comfortable setting for gatherings of all kinds. Outside, the property offers approximately 0.3 acres, giving ample room to relax, play, or plan future outdoor projects. With parking available, the home provides flexible options for families and visitors. Falling Waters offers a well established community setting in Jonesboro with convenient access to local shopping, dining, and major routes. On the market for about 5 days, this home offers an excellent opportunity in Jonesboro. At $497,000, this home is well positioned for buyers seeking value in Jonesboro.
Show more
141 Amicalola Way - Map & Directions
view in Google Maps
Facts & features
School District Information
High School
Middle School
Elementary School
Additional Information about
Falling Waters
Association
Yes
Association Fee
$1,100
Initiation Fee
$500
Association Fee Includes
Other
Community Features
Clubhouse
Playground
Pool
Sidewalks
Street Lights
Neighborhood Pool
Yes
Additional Information about
141 Amicalola Way
County
Neighborhood
Year Built
2001
Architectural Style
Brick 4 Side
Foundation
Slab
Construction Materials
Brick
Cooling
Central Air
Flooring
Carpet
Other
Heating
Central
Home Warranty
No
Interior Features
High Ceilings
In-Law Floorplan
Master On Main Level
Separate Shower
Soaking Tub
Two Story Foyer
Walk-In Closet(s)
Laundry Features
In Mud Room
Levels
Two
Selling Status
Updated/Remodeled
Roof
Composition
Rooms
Bonus Room
Exercise Room
Family Room
Game Room
Media Room
Office
Sewer Type
Public Sewer
Total Finished Area
3,108
Total Fire Places
1
Water Source
Public
Master on the Main
Yes
Land Information
Lot Size
Less than .5 Acres
Lot Features
Cul-De-Sac
Lot Size Estimated
0.3
Garages and Parking Information
Parking Features
Garage
Tax Information
Taxes
$6,431
Tax Year
2025
Tax ID Number
014C01096000
Show more
listed by real estate agent doug parson jr and drake realty, inc.