Back

1010 Holland Springs Road

Madison, GA 30650

The Rains Team
call for more info
404-620-4571
Ask a Question
Send to a Friend
Schedule a Showing
Request More Info
Smart Mortgage Options
Dalton Carter
Lender
Lic. 1566538
Office:
Direct: 678-425-4140
AP Mortgage
340 Jesse Jewell Parkway
Suite 500A
Gainesville, GA 30501
Apply for a Loan
For Sale
MLS Number 10809254
4 Bedrooms
3 Bathrooms
1 Half Baths
2,892 Square Feet *estimated
Summary of 1010 Holland Springs Road
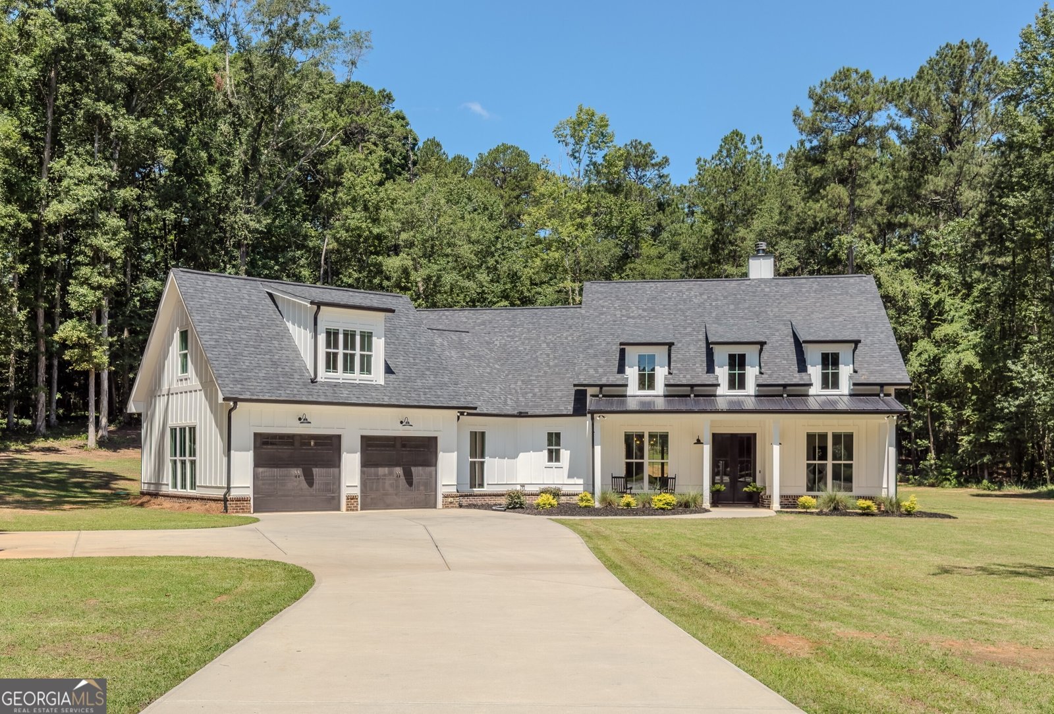
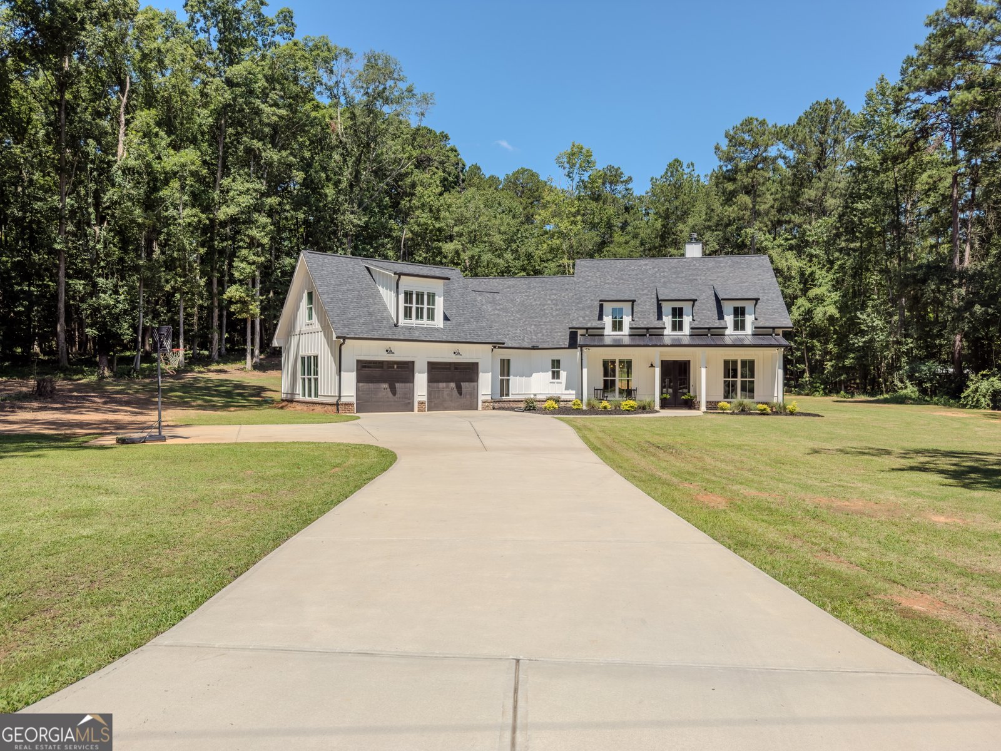
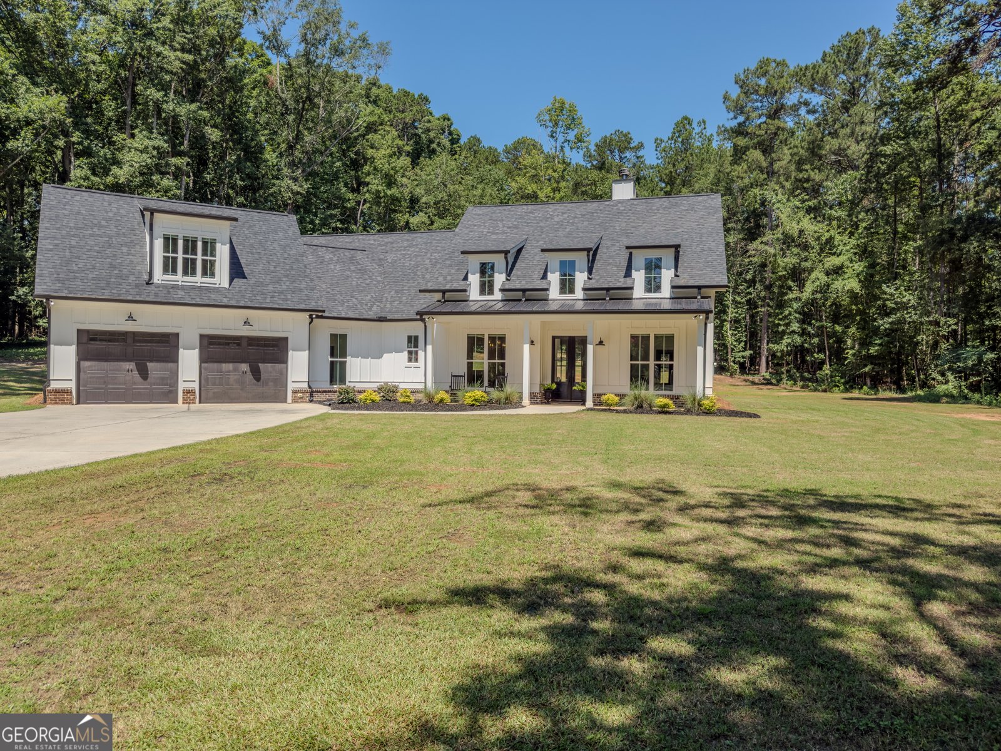
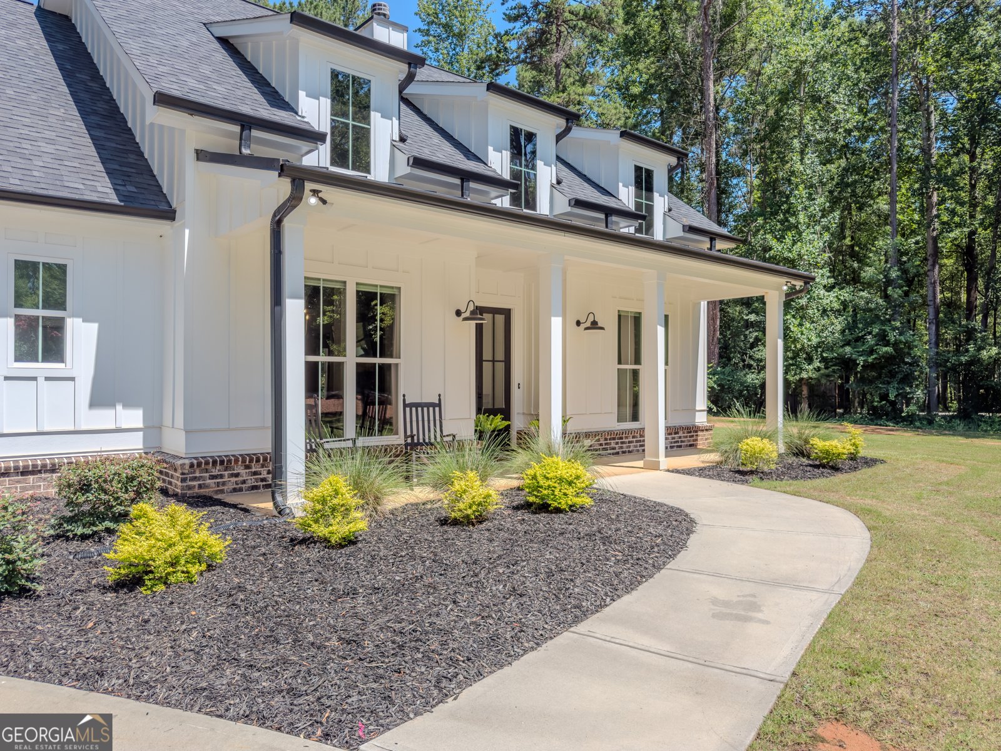
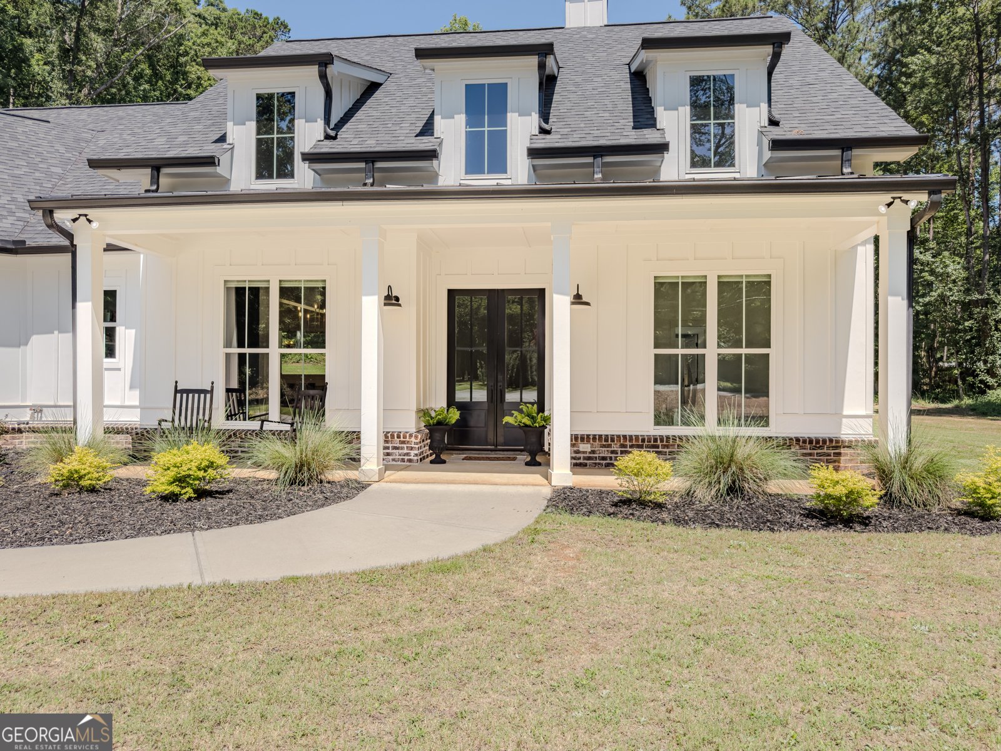
This Beautifully Decorated Custom Modern Farmhouse is an Entertainer's Dream Home & Ready for You to Move Right In! Nestled on 8.15 Acres You Will Fall in Love w/ This Property the Minute You Arrive ~ The Open & Spacious Floorplan Features Wide Plank Luxury Vinyl Flooring & High Ceilings Throughout ~ The Gourmet Kitchen Boasts Quartz Counter Tops, High End Appliances, Hand Crafted Range Hood, Subway Tile Backsplash, Farmhouse Apron Front Sink, Walk In Pantry & Custom Bright White Cabinetry w/ Soft Close Doors & Drawers ~ A Mixture of Exposed Wood Shelving & Glass Front Doors, Finished w/ Black & Brushed Brass Hardware & Lighting Round Out the Kitchen ~ The Great Room w/ Reclaimed Mantel & Wood Beamed Vaulted Ceiling is Open to the Kitchen & Formal Breakfast Dining Room Boasting a Creative Wood Painted Accent Wall ~ This Split Bedroom Plan Provides Space for the Entire Family to Enjoy ~ Separate Office ~ Luxurious Owners Suite w/ Tile En-Suite Bath, Quartz Counter Tops, Spa-Like Shower & Free Standing Soaking Tub ~ Large Secondary Bedrooms w/ Jack & Jill Tile Bath Featuring Separate Vanity Areas ~ 4th Bedroom or Teen Suite Upstairs w/ Private Full Bath ~ Large Laundry On the Main w/ Loads of Cabinetry, Sink & Folding Area ~ The Covered Back Porch & Extended Patio Overlooks the Level Wooded Backyard & Acreage Beyond for Complete Privacy ~ This Home has Been Upgraded in Many Areas Including Dual Hot Water Heaters w/ Recirculating Pumps, 3 HVAC Systems, Decorative Touches w/ Shiplap Accent Walls, Mudroom Built-ins, Tile Baths w/ Granite Counter Tops & More ~ Just 8 Minutes to Downtown Madison Walkable Historic District Bustling w/ Independent Boutiques, Local Dining & Antique Shops!
Set outside of a traditional subdivision in Madison, this well cared for 4-bedroom, 3-bath home offers space, comfort, and freedom from HOA restrictions. Thoughtfully planned, the interior provides 2,892 square feet of finished living space with an open, livable feel from room to room. A bright, open kitchen offers generous workspace, storage, and a direct view into the main gathering spaces. A central family room and dining area provide a welcoming place to unwind, gather, and enjoy time together. The outdoor space includes approximately 8.15 acres, ideal for gardening, outdoor activities, or simply enjoying the seasons. With parking available for multiple vehicles, the home provides flexible options for families and visitors. Located in Madison but outside a traditional subdivision, this home combines neighborhood convenience with a non HOA setting. With only a few days on the market, this property is a must see for buyers watching the area. At $750,000, this home is well positioned for buyers seeking value in Madison.
Show more
1010 Holland Springs Road - Map & Directions
view in Google Maps
Facts & features
School District Information
High School
Middle School
Elementary School
Additional Information about
None
Association
No
Community Features
Street Lights
Additional Information about
1010 Holland Springs Road
County
Neighborhood
Year Built
2023
Appliances
Dishwasher
Electric Water Heater
Microwave
Architectural Style
Brick 3 Side
Foundation
Slab
Construction Materials
Concrete
Cooling
Ceiling Fan(s)
Central Air
Zoned
Flooring
Laminate
Tile
Heating
Electric
Heat Pump
Zoned
Home Warranty
No
Interior Features
Beamed Ceilings
Double Vanity
High Ceilings
Split Bedroom Plan
Tray Ceiling(s)
Vaulted Ceiling(s)
Walk-In Closet(s)
Kitchen Features
Breakfast Area
Breakfast Bar
Kitchen Island
Pantry
Walk-in Pantry
Laundry Features
None
Levels
One
Financing Available
Cash
Conventional
FHA
VA Loan
Other Equipment
Intercom
Patio and Porch Features
Patio
Selling Status
Resale
Roof
Composition
Rooms
Foyer
Laundry
Office
Security Features
Smoke Detector(s)
Sewer Type
Septic Tank
Total Finished Area
2,892
Total Fire Places
1
Utilities
Cable Available
Electricity Available
High Speed Internet
Phone Available
Underground Utilities
Water Available
Water Source
Public
Window Features
Double Pane Windows
Land Information
Lot Size
More than 5 Acres
Lot Features
Level
Private
Lot Size Estimated
8.15
Garages and Parking Information
Parking Total
2
Parking Features
Attached
Garage
Garage Door Opener
Kitchen Level
Tax Information
Taxes
$5,712
Tax Year
2025
Tax ID Number
02500900K
Show more
listed by real estate agent text listing agent and keller williams realty atl. partners