Back

1448 Henderson Ridge Lane

Loganville, GA 30052

The Rains Team
call for more info
404-620-4571
Ask a Question
Send to a Friend
Schedule a Showing
Request More Info
More Homes In
Henderson Ridge
1664 Maes Overlook, Loganville
Smart Mortgage Options
Dalton Carter
Lender
Lic. 1566538
Office:
Direct: 678-425-4140
AP Mortgage
340 Jesse Jewell Parkway
Suite 500A
Gainesville, GA 30501
Apply for a Loan
For Sale
MLS Number 10838987
4 Bedrooms
2 Bathrooms
1 Half Baths
3,111 Square Feet *estimated
Summary of 1448 Henderson Ridge Lane
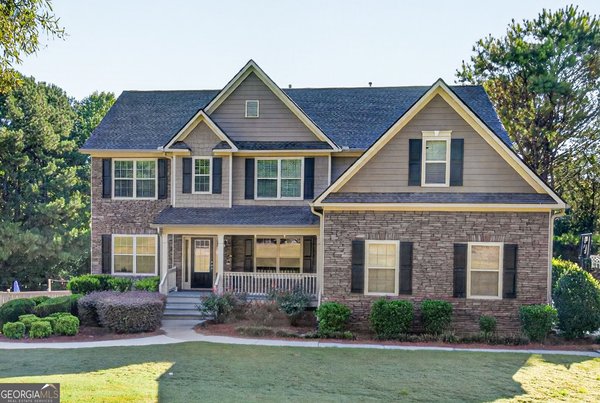
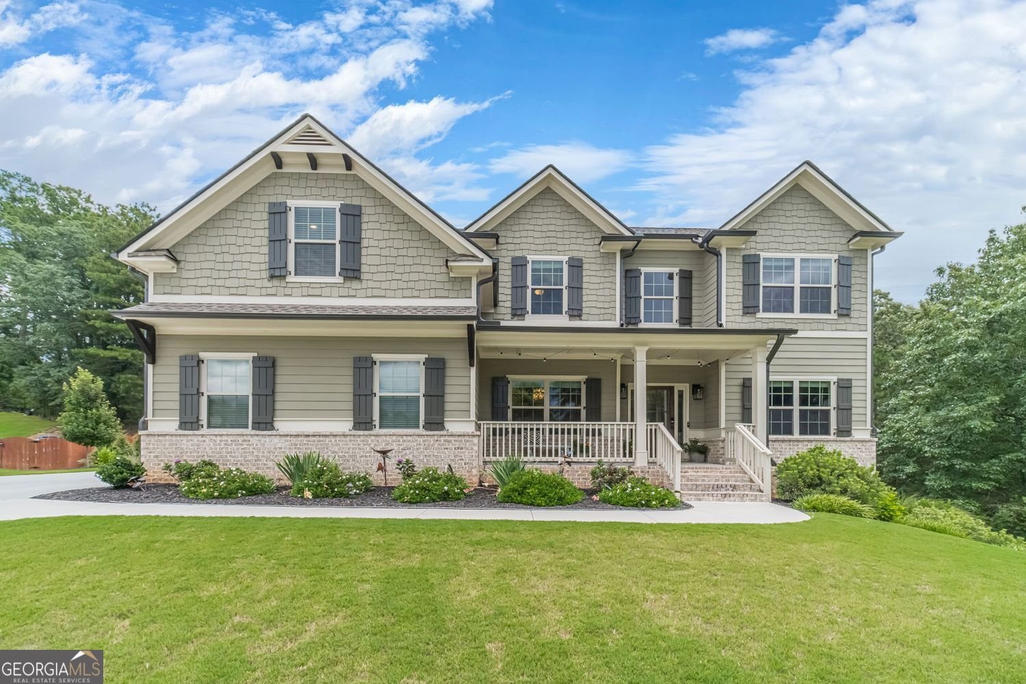
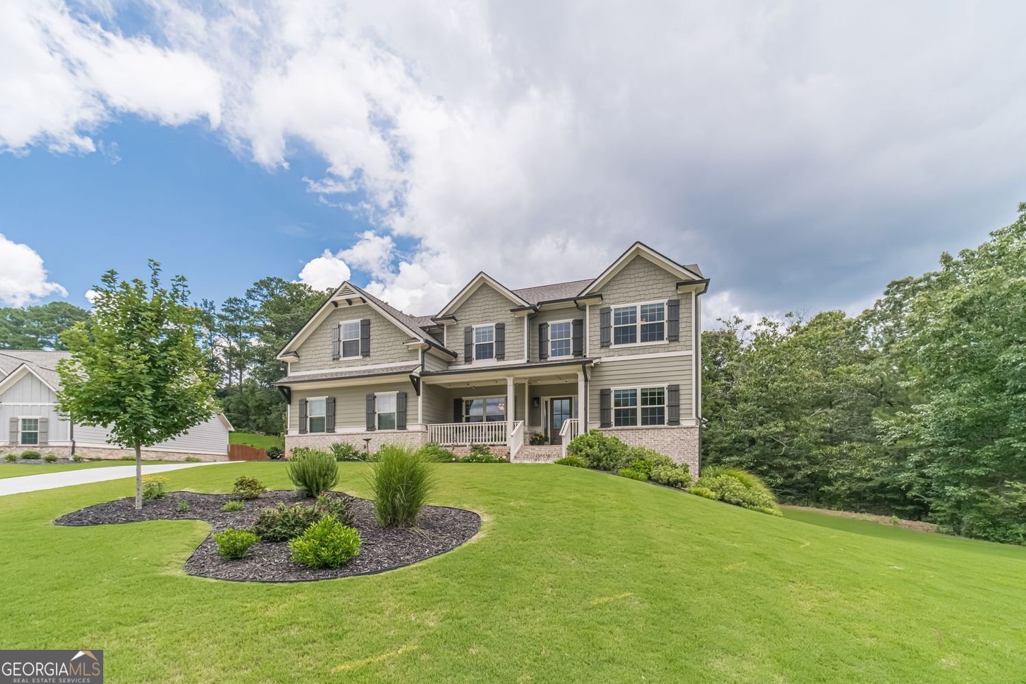
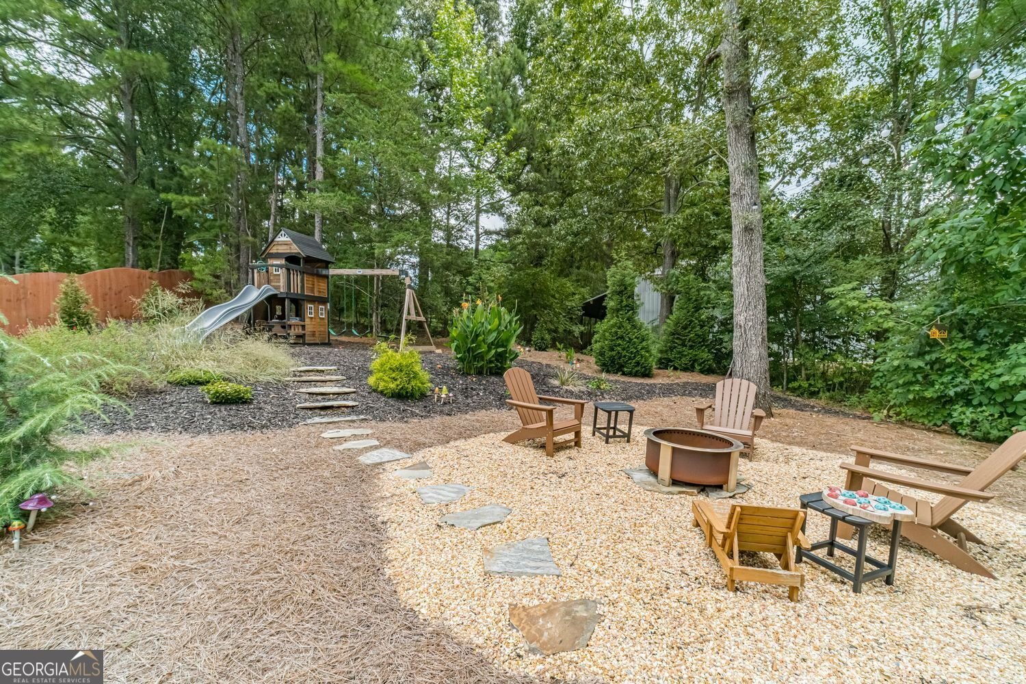
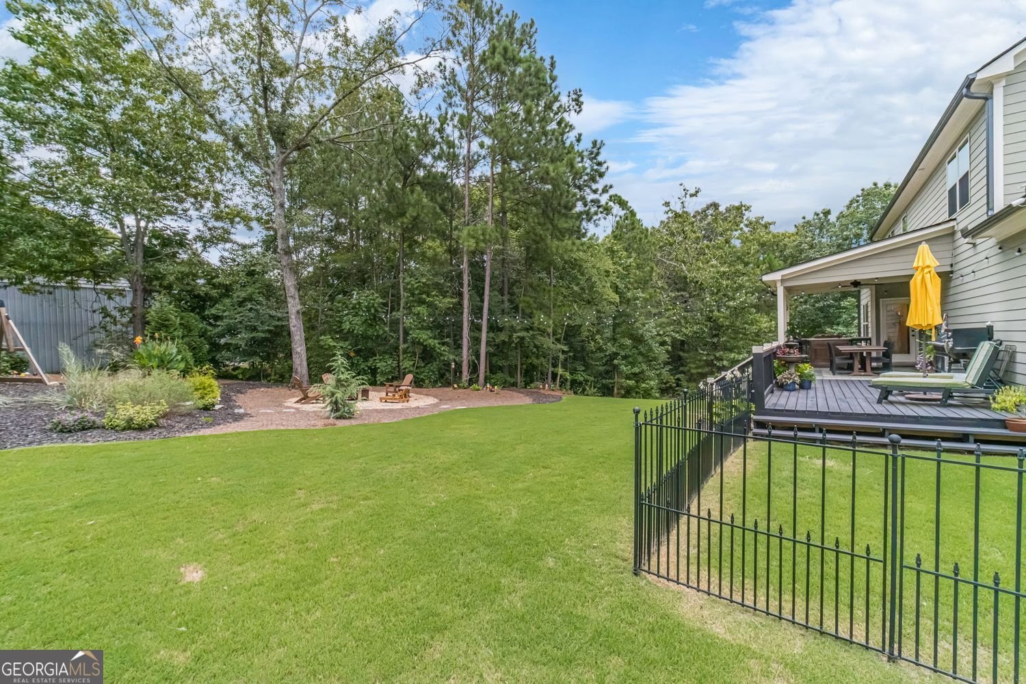
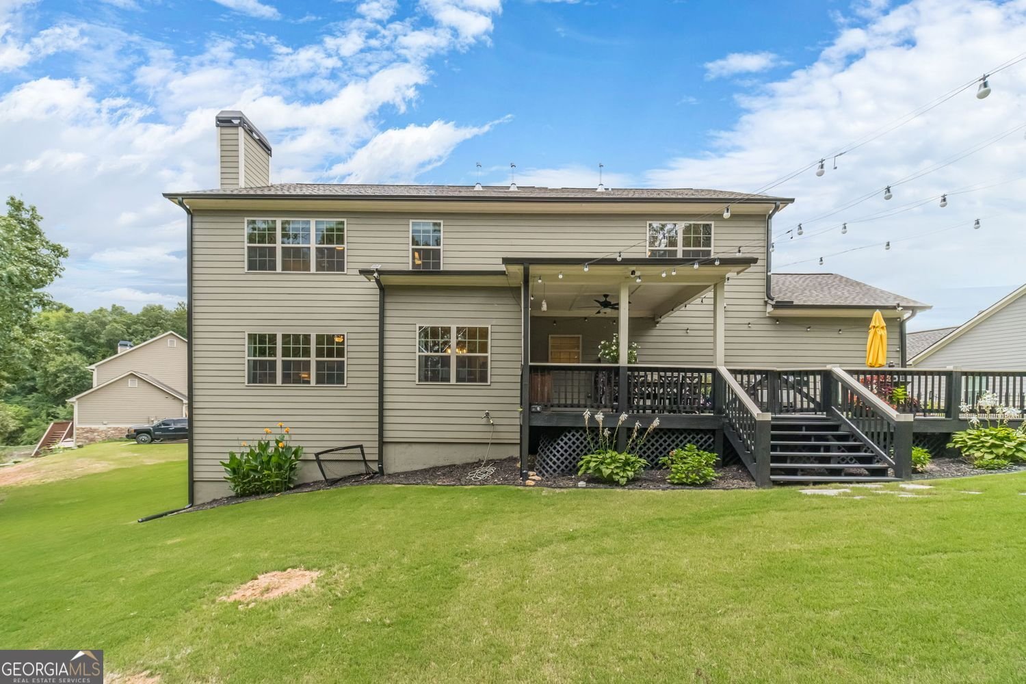
Presenting an exceptional residential opportunity at 1448 Henderson Ridge Lane, Loganville, GA. Constructed in 2023, this home is 3,111 square feet PLUS a full daylight unfinished basement! Upgraded home throughout offering an attractive and contemporary living experience. The kitchen is a culinary dream, featuring stainless steel appliances, a double oven, and a central island, all seamlessly integrated into an open-plan design with a breakfast room and great room. A built-in microwave and a custom range hood further enhance its functionality and aesthetic appeal. The great room provides a sophisticated space for relaxation and entertainment, centered around a welcoming brick fireplace. The two-story foyer welcomes you to the flex room with double doors making it a private office, living room or study! There is also a formal dining room with gorgeous, coffered ceiling and custom trim. Primary bedroom is oversized with trey ceiling, beautiful natural light and dual vanities, separate shower, soaking tub in the primary bath. 3 additional bedrooms with ceiling fans and large closets and a media room are upstairs. Beyond the interior, the property is also amazing with a charming, covered porch and an amazing deck, a dedicated fire pit, perfect for social gatherings. So well thought of for everyone, the play yard area, the dog run and a play area off the deck is fenced with a vinyl fence! Front and back sprinkler system will give you the time to sit on either the front porch or in the back paradise with your coffee! The daylight basement is waiting for you to finish and is perfectly layed out, also it is plumbed for a bath. Neighborhood has a small lake, sidewalks and underground utilities. Folks, all you will have to do is UNPACK, PLAN and ENJOY!
Discover this inviting 4-bedroom, 2-bath home located in the well established community of Henderson Ridge. Thoughtfully planned, the interior provides 3,111 square feet of finished living space with an open, livable feel from room to room. The kitchen functions as the heart of the home with ample counter space, storage, and a natural connection to the main living areas. The main living areas are filled with natural light and provide an easy flow for hosting friends or enjoying quiet evenings at home. The outdoor space includes approximately 0.67 acres, ideal for gardening, outdoor activities, or simply enjoying the seasons. With parking available for multiple vehicles, the home provides flexible options for families and visitors. Henderson Ridge offers a well established community setting in Loganville with convenient access to local shopping, dining, and major routes. With only a few days on the market, this property is a must see for buyers watching the area. Currently offered at $600,000, this home delivers a strong combination of space, condition, and location.
Show more
1448 Henderson Ridge Lane - Map & Directions
view in Google Maps
Facts & features
School District Information
High School
Middle School
Elementary School
Additional Information about
Henderson Ridge
Association
Yes
Association Fee
$450
Association Fee Includes
Management Fee
Reserve Fund
Maintenance Grounds
Community Features
Lake
Street Lights
Sidewalks
Additional Information about
1448 Henderson Ridge Lane
County
Neighborhood
Year Built
2023
Appliances
Dishwasher
Double Oven
Microwave
Convection Oven
Cooktop
Architectural Style
Traditional
Basement
Daylight
Bath/Stubbed
Full
Exterior Entry
Interior Entry
Concrete
Construction Materials
Brick
Concrete
Cooling
Dual
Electric
Heat Pump
Zoned
Dining Room Features
Seats 12+,Separate Room
Exterior Features
Lighting,Fire Pit,Sprinkler System,Other
Fireplace Features
Factory Built
Family Room
Flooring
Hardwood
Carpet
Tile
Heating
Electric
Heat Pump
Central
Zoned
Home Warranty
No
Interior Features
Double Vanity
Tray Ceiling(s)
Vaulted Ceiling(s)
Walk-In Closet(s)
High Ceilings
Pulldown Attic Stairs
Tile Bath
Two Story Foyer
Separate Shower
Kitchen Features
Breakfast Bar
Breakfast Room
Kitchen Island
Pantry
Breakfast Area
Laundry Features
Upper Level
Levels
Two
Financing Available
Cash
Conventional
FHA
VA Loan
Patio and Porch Features
Deck
Porch
Selling Status
Resale
Roof
Composition
Rooms
Bonus Room
Office
Media Room
Great Room
Foyer
Laundry
Family Room
Security Features
Smoke Detector(s)
Carbon Monoxide Detector(s)
Sewer Type
Septic Tank
Total Finished Area
3,111
Total Fire Places
1
Utilities
Cable Available
Electricity Available
Underground Utilities
Water Available
Water Source
Public
Window Features
Double Pane Windows
Land Information
Lot Size
.5 to 1 Acre
Lot Features
Cul-De-Sac
Private
Lot Size Estimated
0.67
Fencing
Back Yard
Fenced
Garages and Parking Information
Parking Total
3
Parking Features
Attached
Garage
Garage Door Opener
Kitchen Level
Side/Rear Entrance
Tax Information
Taxes
$6,894
Tax Year
2025
Tax ID Number
N012C0000001100
Show more
listed by real estate agent kristy j bein and bhhs georgia properties