Back

301 Davis Street

Warrenton, GA 30828

The Rains Team
call for more info
404-620-4571
Ask a Question
Send to a Friend
Schedule a Showing
Request More Info
Smart Mortgage Options
Dalton Carter
Lender
Lic. 1566538
Office:
Direct: 678-425-4140
AP Mortgage
340 Jesse Jewell Parkway
Suite 500A
Gainesville, GA 30501
Apply for a Loan
For Sale
MLS Number 10853771
3 Bedrooms
2 Bathrooms
0 Half Baths
2,454 Square Feet *estimated
Summary of 301 Davis Street
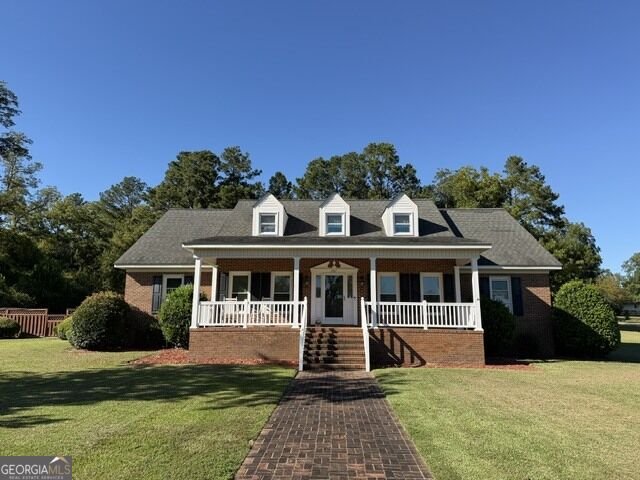
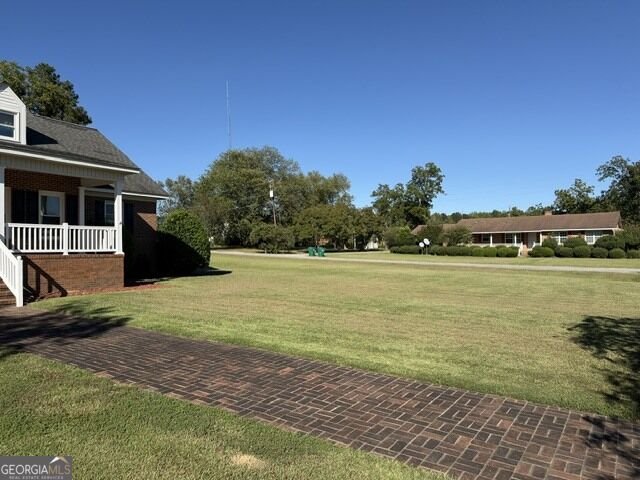
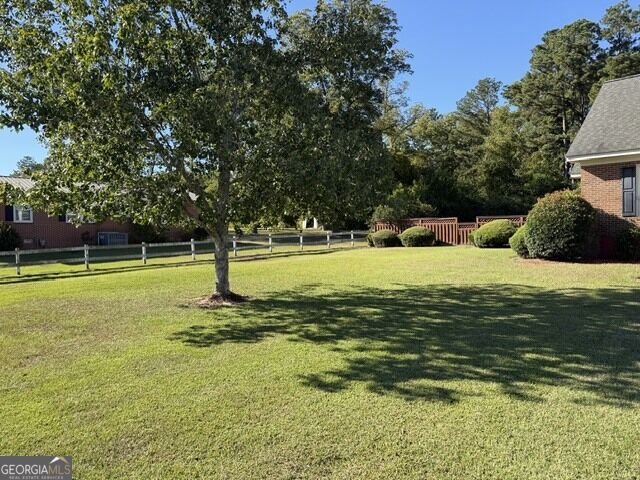
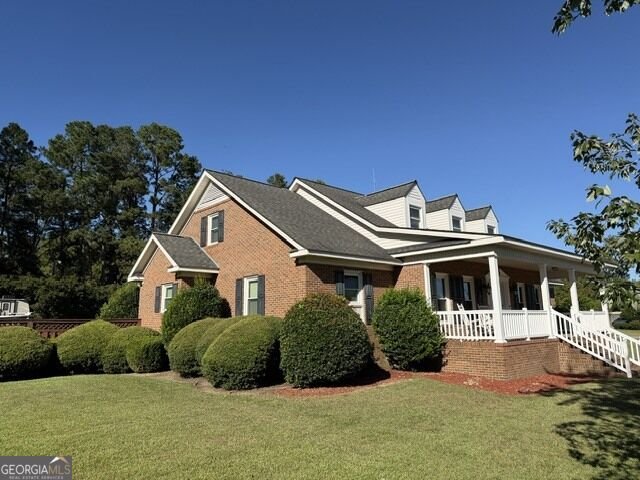
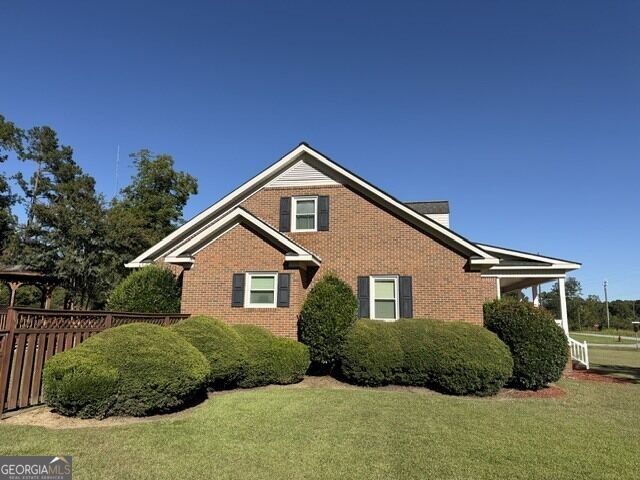
Welcome to 301 Davis Street in Warrenton, Georgia! This spacious 3-bedroom, 2-bath brick home offers approximately 2,434 square feet of comfortable living space on a beautiful .98-acre lot inside the city limits. Built in 1989 and move-in ready, this well-maintained home offers plenty of room both inside and out. A full-length rocking-chair front porch welcomes you home, complete with a charming brick walkway leading to the street. A long concrete driveway provides ample parking and leads to the attached two-car garage. Above the garage is a large storage area accessed by stairs that offers excellent potential to be finished into a bonus room, office, hobby space, or additional living area. Entering from the garage, you'll find a spacious laundry room conveniently located beside the large eat-in kitchen. The kitchen is truly the heart of this home, offering plenty of room for cooking, entertaining, and gathering with family and friends, along with an abundance of cabinet storage. The kitchen flows into the dining area and family room, where a gas-log fireplace creates a warm and inviting atmosphere. Just beyond the family room is a bright sunroom overlooking the backyard. Step outside onto the private rear deck and enjoy the gazebo-an ideal spot for outdoor cooking, entertaining, or simply relaxing. The bedrooms are privately situated down the hall, with the primary suite on one side and the two guest bedrooms on the other. The spacious primary bedroom features his-and-hers walk-in closets and a large private bath with both a soaking tub and separate shower. Another major improvement is the newly encapsulated crawl space, providing a clean, dry, and well-maintained area beneath the home. This home is turnkey and ready for its new owners. The seller is downsizing and is willing to leave some furnishings with the home, offering an added opportunity for the buyer. With nearly an acre, generous living spaces, excellent storage, a two-car garage, inviting outdoor areas, and a convenient in-town Warrenton location, 301 Davis Street is ready to welcome you home!
Welcome to this beautifully maintained 3-bedroom, 2-bath home in the sought after Highland Park community of Warrenton. Inside, the home offers 2,454 square feet of finished living space, giving plenty of room for everyday living and easy entertaining. A bright, open kitchen offers generous workspace, storage, and a direct view into the main gathering spaces. A central family room and dining area provide a welcoming place to unwind, gather, and enjoy time together. The outdoor space includes approximately 0.98 acres, ideal for gardening, outdoor activities, or simply enjoying the seasons. Practical parking available makes everyday living easier for households with multiple vehicles. Residents of Highland Park enjoy a blend of neighborhood charm and easy access to everyday conveniences. After roughly 28 days on the market, this home remains a strong option in the area. With an asking price of $349,900, this property represents an appealing opportunity in the current market.
▾ Show more
301 Davis Street - Map & Directions
view in Google Maps
Facts & features
School District Information
High School
Middle School
Elementary School
Additional Information about
Highland Park
Association
No
Additional Information about
301 Davis Street
County
Neighborhood
Year Built
1989
Appliances
Cooktop
Dishwasher
Disposal
Electric Water Heater
Microwave
Refrigerator
Architectural Style
Brick/Frame
Foundation
Crawl Space
Construction Materials
Brick
Cooling
Central Air
Flooring
Carpet
Tile
Heating
Central
Home Warranty
No
Interior Features
Bookcases
High Ceilings
Master On Main Level
Vaulted Ceiling(s)
Laundry Features
Laundry Closet
Levels
One
Selling Status
Resale
Roof
Composition
Rooms
Family Room
Foyer
Laundry
Sun Room
Sewer Type
Public Sewer
Total Finished Area
2,454
Total Fire Places
1
Utilities
Cable Available
Natural Gas Available
Sewer Connected
Water Available
Water Source
Public
Master on the Main
Yes
Land Information
Lot Size
.5 to 1 Acre
Lot Features
City Lot
Corner Lot
Level
Lot Size Estimated
0.98
Garages and Parking Information
Parking Features
Attached
Garage
Garage Door Opener
Kitchen Level
Off Street
Parking Pad
Side/Rear Entrance
Tax Information
Taxes
$1,972
Tax Year
2025
Tax ID Number
W21 001
▾ Show more
listed by real estate agent bill hopkins and hopkins realty