Back

3520 Turtle Cove Court

Marietta, GA 30067

The Rains Team
call for more info
404-620-4571
Ask a Question
Send to a Friend
Schedule a Showing
Request More Info
Smart Mortgage Options
Dalton Carter
Lender
Lic. 1566538
Office:
Direct: 678-425-4140
AP Mortgage
340 Jesse Jewell Parkway
Suite 500A
Gainesville, GA 30501
Apply for a Loan
For Sale
MLS Number 10839387
4 Bedrooms
3 Bathrooms
0 Half Baths
2,791 Square Feet *estimated
Summary of 3520 Turtle Cove Court
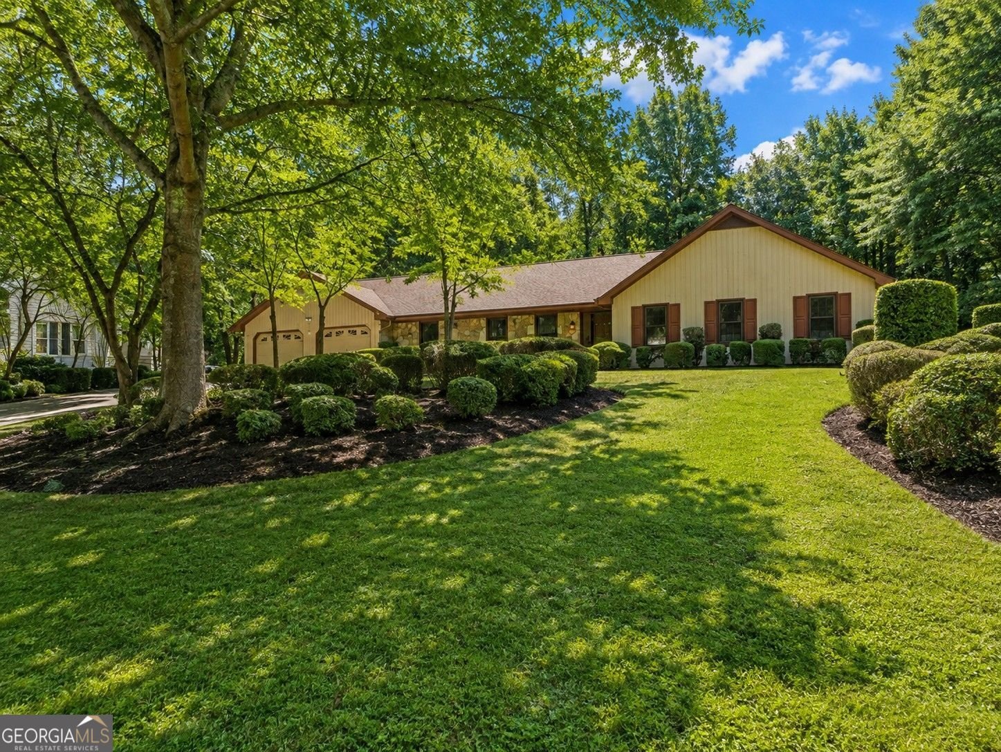
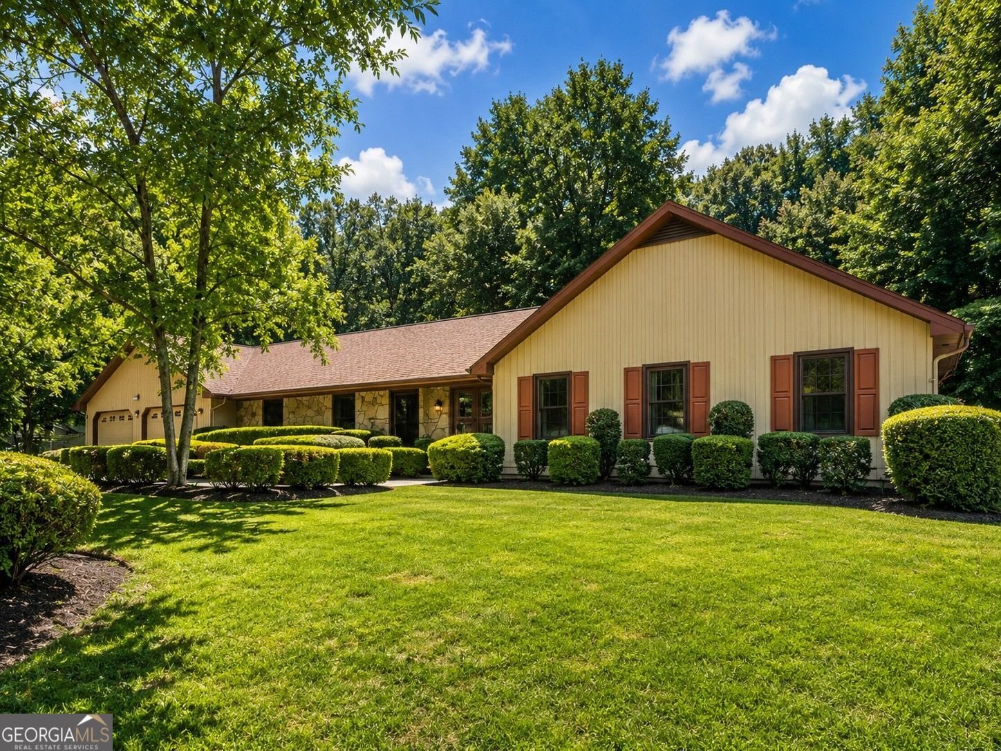
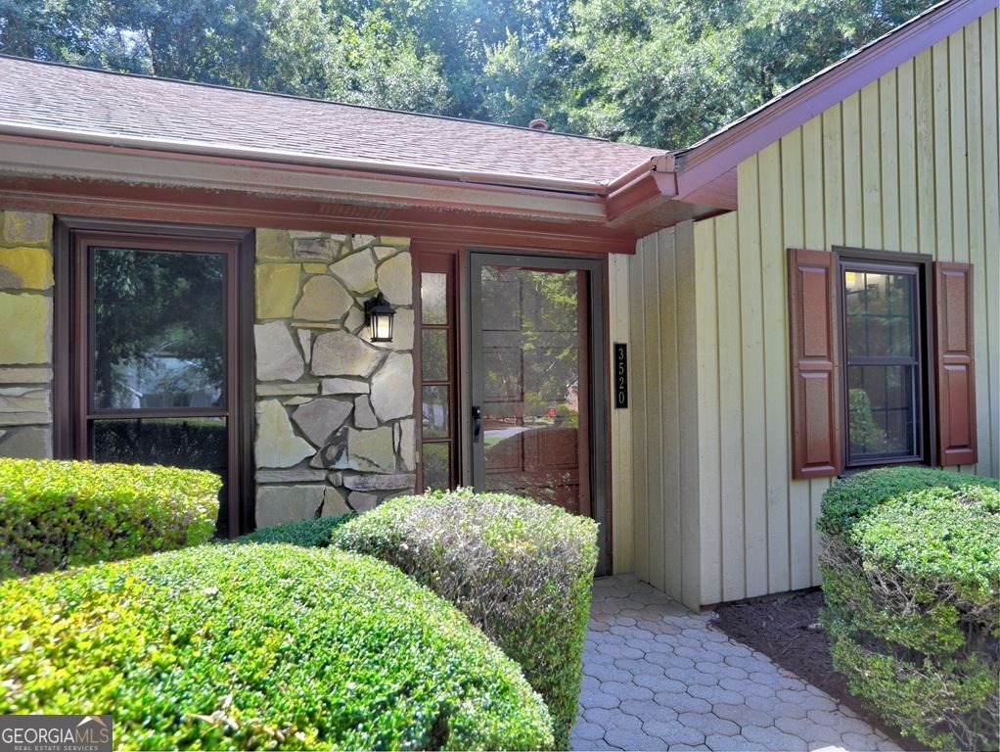
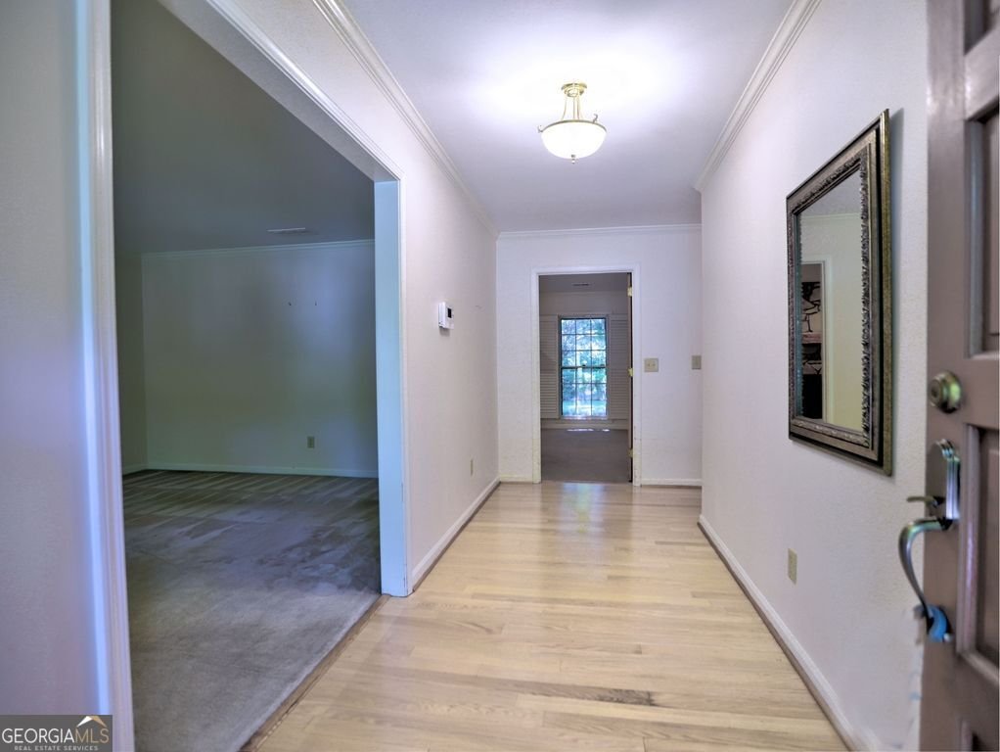
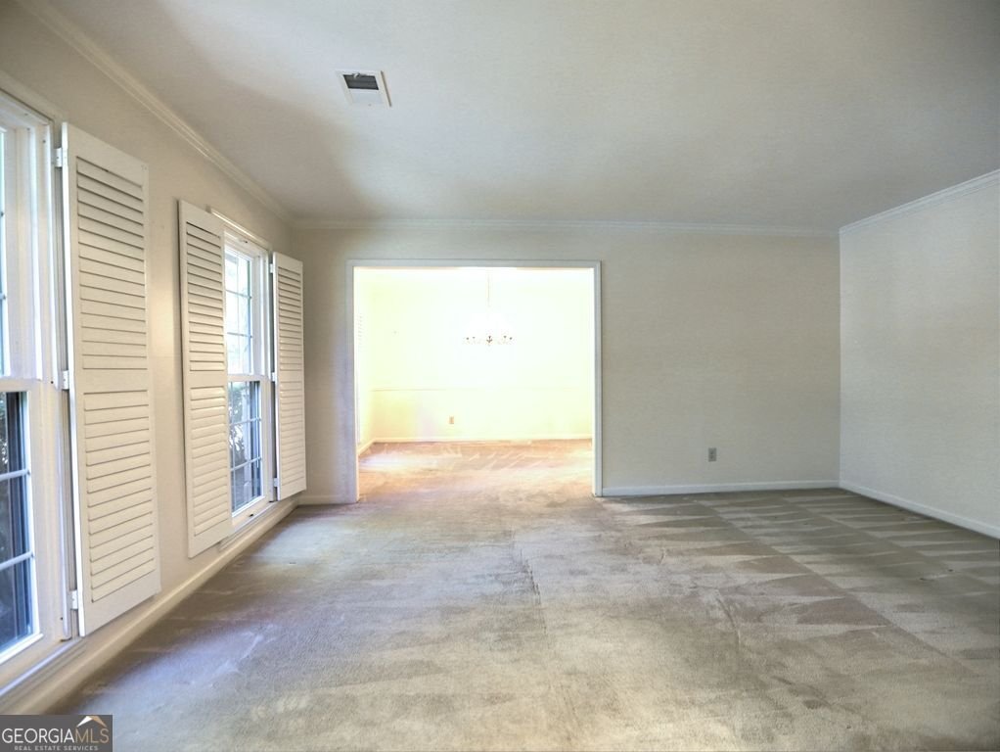
Bring your vision to 3520 Turtle Cove Court, a spacious ranch situated on a quiet cul-de-sac street in Somerset, one of East Cobb's most popular swim and tennis neighborhoods. Offering 4 bedrooms, 3 full baths and approximately 2,791 square feet, this home presents an exciting opportunity to personalize and create something truly special. Designed for the ease of one-level living with no basement (and no stairs at all), the home features a comfortable and versatile floor plan. One of its most appealing additions is the 277-square-foot Four-season sunroom, where a vaulted ceiling and abundant windows fill the space with natural light. A new full bath adjoining the sunroom adds convenience and flexibility to this wonderful bonus living area. The primary suite features two closets, and additional highlights throughout the home include plantation shutters, a tankless water heater, Bosch dishwasher and gutter guards. The spacious laundry room is another welcome feature, offering plenty of cabinetry and counter space for storage and organization. Step outside to a fenced backyard offering room for pets, play, gardening and outdoor entertaining. Somerset is known for its wonderful neighborhood atmosphere and swim and tennis amenities, with the added benefit of an optional HOA. The area is also served by Wheeler High School, home to the acclaimed Center for Advanced Studies in Science, Mathematics & Technology Magnet Program, offering advanced educational opportunities with a strong emphasis on STEM. With its desirable East Cobb location, cul-de-sac setting, nearly 2,800 square feet, one-level floor plan and exceptional renovation potential, 3520 Turtle Cove Court is ready for a new owner to bring fresh ideas and make it their own.
Welcome to 3520 Turtle Cove Court in Dover Mitcham, where this thoughtfully designed 4-bed, 3-bath home is ready for its next chapter. With 2,791 square feet of finished living space, this floor plan offers generous gathering spaces as well as comfortable private retreats. The kitchen was planned for both everyday meals and special occasions, with plenty of room to cook, serve, and connect. Open concept living and dining spaces create a comfortable setting for gatherings of all kinds. Step outside to approximately 0.266 acres, creating a comfortable setting for outdoor living and weekend gatherings. The property includes parking available for multiple vehicles, offering convenience for residents and guests. Dover Mitcham offers a well established community setting in Marietta with convenient access to local shopping, dining, and major routes. Just listed within the last few days, this home is already drawing attention. Currently offered at $625,000, this home delivers a strong combination of space, condition, and location.

Show more
3520 Turtle Cove Court - Map & Directions
view in Google Maps
Facts & features
School District Information
High School
Middle School
Elementary School
Additional Information about
Dover Mitcham
Association
Yes
Association Fee
$360
Association Fee Includes
Tennis
Swimming
Management Fee
Community Features
Clubhouse
Lake
Pool
Tennis Court(s)
Neighborhood Tennis
Yes
Neighborhood Pool
Yes
Additional Information about
3520 Turtle Cove Court
County
Neighborhood
Year Built
1975
Appliances
Dishwasher
Disposal
Double Oven
Dryer
Tankless Water Heater
Refrigerator
Architectural Style
Ranch
Foundation
Slab
Construction Materials
Brick
Cooling
Central Air
Dining Room Features
Separate Room
Exterior Features
Garden
Fireplace Features
Family Room
Gas Starter
Flooring
Carpet
Hardwood
Heating
Central
Home Warranty
No
Interior Features
Master On Main Level
Kitchen Features
Solid Surface Counters
Laundry Features
In Hall
Levels
One
Financing Available
Cash
Conventional
Other Structures
Other
Patio and Porch Features
Patio
Selling Status
Resale
Roof
Composition
Rooms
Sun Room
Security Features
Smoke Detector(s)
Sewer Type
Public Sewer
Listing Conditions
Estate Owned
Total Finished Area
2,791
Total Fire Places
1
Water Source
Public
Window Features
Double Pane Windows
Master on the Main
Yes
Land Information
Lot Size
Less than .5 Acres
Lot Features
Level
Lot Size Estimated
0.266
Fencing
Back Yard
Garages and Parking Information
Parking Total
2
Parking Features
Garage
Tax Information
Taxes
$1,265
Tax Year
2025
Tax ID Number
16-1267-0-027-0
Show more
listed by real estate agent al maxwell and exp realty