Back

1959 Highgrove Court

Atlanta, GA 30345

The Rains Team
call for more info
404-620-4571
Ask a Question
Send to a Friend
Schedule a Showing
Request More Info
More Homes In
Decatur
1976 Highgrove Court, Atlanta
1984 Highgrove Court, Atlanta
Smart Mortgage Options
Dalton Carter
Lender
Lic. 1566538
Office:
Direct: 678-425-4140
AP Mortgage
340 Jesse Jewell Parkway
Suite 500A
Gainesville, GA 30501
Apply for a Loan
For Sale
MLS Number 10767954
6 Bedrooms
5 Bathrooms
1 Half Baths
4,730 Square Feet *estimated
Summary of 1959 Highgrove Court
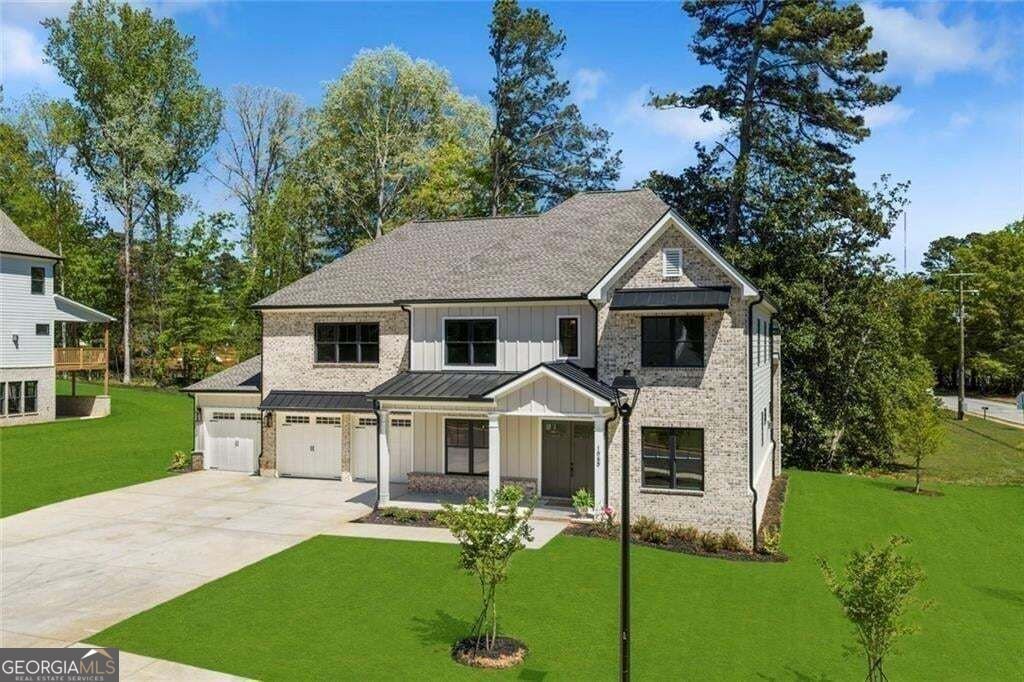
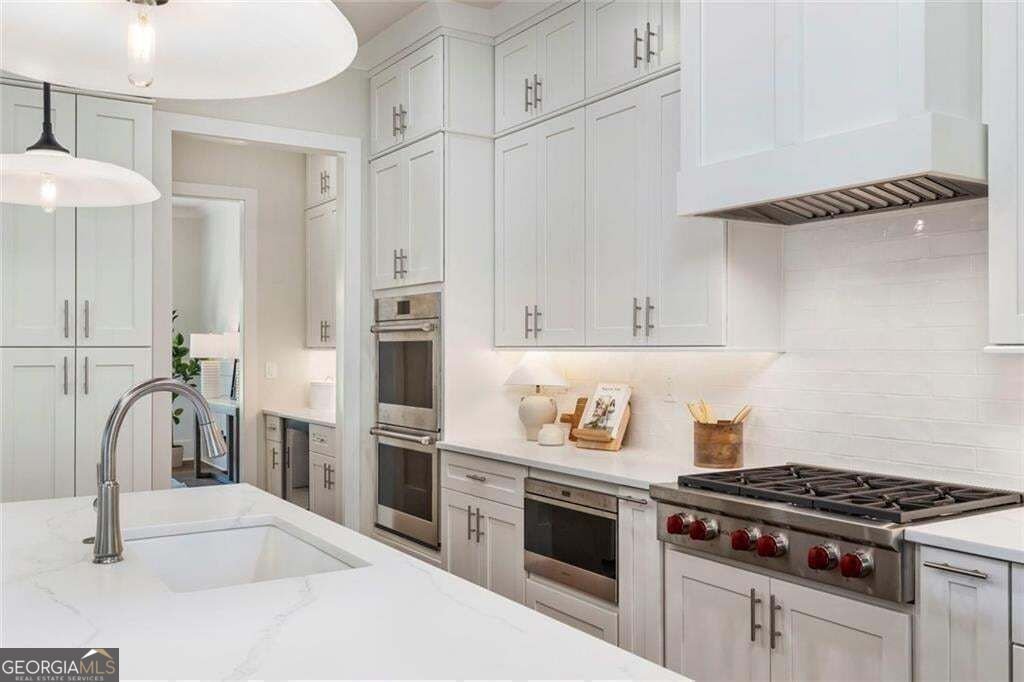
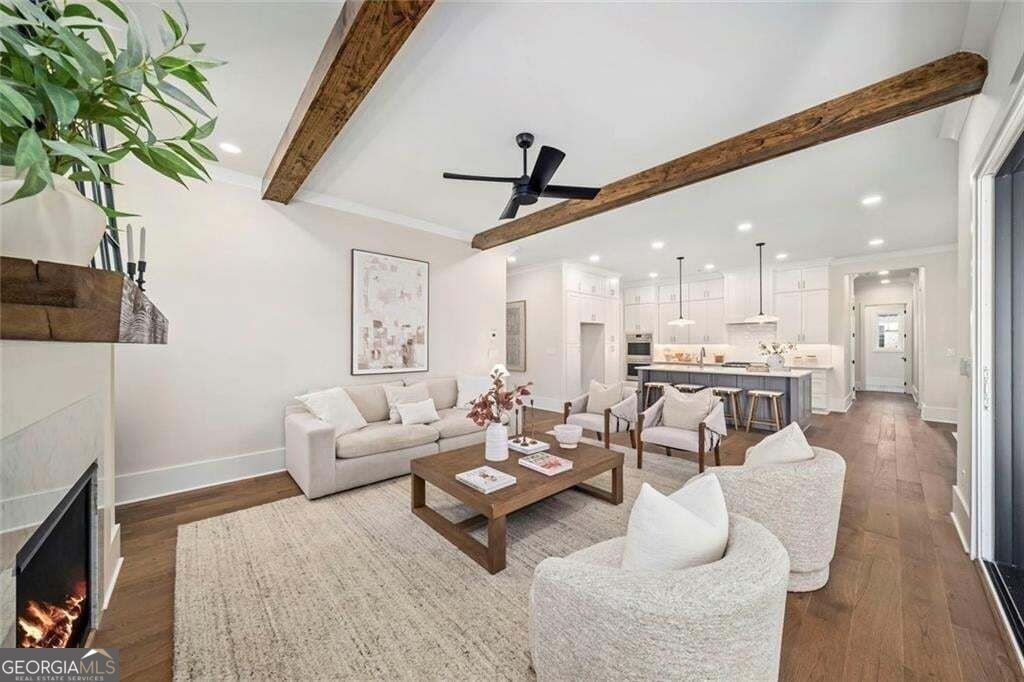
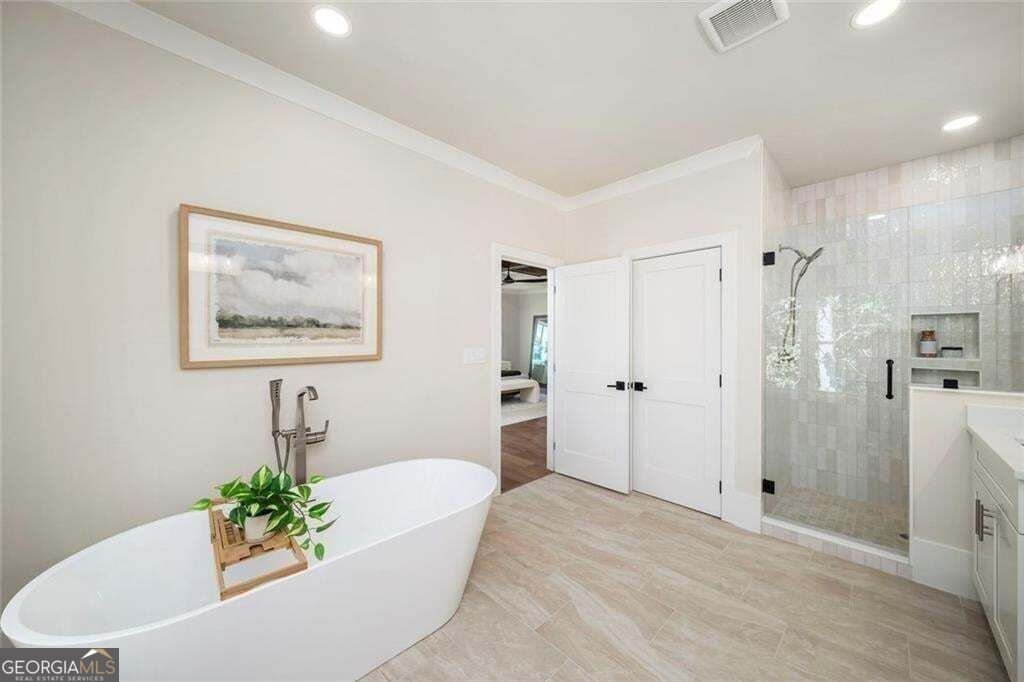
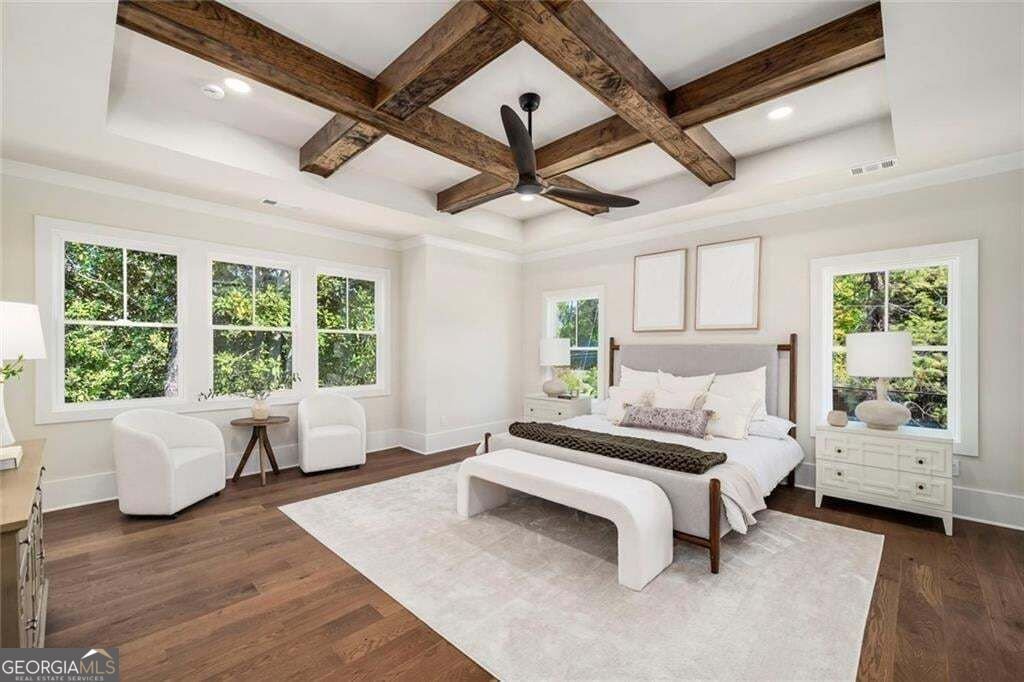
A beautiful home should make everyday life feel a little more enjoyable. At 1959 Highgrove Court, that begins with a remarkable North Decatur location near Oak Grove, where Emory University, the CDC, Children's Healthcare of Atlanta, and the Atlanta VA Medical Center are just minutes away. Set within an intimate enclave of five newly constructed luxury residences, this home offers the convenience of being connected to Atlanta while enjoying a quieter, more private residential setting overlooking neighborhood green space. Inside, more than 4,700 square feet of beautifully finished living space provides an inviting balance of openness and comfort. Imagine mornings with coffee on the covered terrace, evenings gathered around the outdoor fireplace, and weekends when friends linger long after dinner. The spacious kitchen, featuring Wolf appliances, a butler's pantry with wine refrigeration and a walk-in pantry, opens naturally to the fireside great room, making it just as comfortable to prepare a casual meal as it is to welcome a houseful of guests. Thoughtfully designed with primary suites on both the main and upper levels, the home offers the freedom to enjoy main-level living while providing a wonderfully private upstairs retreat for family or guests. Two laundry rooms add everyday convenience, while six bedrooms, a loft, and a bonus room offer generous space for work, relaxation, and personal interests. With beautifully proportioned rooms, abundant natural light, and a seamless connection between indoor and outdoor living, this is a home where the pleasures of daily life take center stage. And beyond your front door, the restaurants, shops, parks, and cultural destinations of Atlanta are within easy reach. At 1959 Highgrove Court, luxury is about having the space to enjoy life and the convenience to make the most of every day. Unincorporated DeKalb.
Welcome home to this spacious 6-bed, 5-bath residence nestled in Decatur in Atlanta, GA. Thoughtfully planned, the interior provides 4,730 square feet of finished living space with an open, livable feel from room to room. A bright, open kitchen offers generous workspace, storage, and a direct view into the main gathering spaces. Open concept living and dining spaces create a comfortable setting for gatherings of all kinds. Step outside to approximately 0.42 acres, creating a comfortable setting for outdoor living and weekend gatherings. The property includes parking available for multiple vehicles, offering convenience for residents and guests. Set within Decatur in Atlanta, this home is close to schools, shopping, dining, and area attractions. With approximately 179 days on the market, this home is well positioned for the next owner. At $1,599,000, this home is well positioned for buyers seeking value in Atlanta.
▾ Show more
1959 Highgrove Court - Map & Directions
view in Google Maps
Facts & features
School District Information
High School
Middle School
Elementary School
Additional Information about
Decatur
Association
Yes
Association Fee
$1,200
Association Fee Includes
Maintenance Grounds
Community Features
Sidewalks
Park
Walk To Schools
Walk To Public Transit
Walk To Shopping
Additional Information about
1959 Highgrove Court
County
Neighborhood
Year Built
2026
Appliances
Double Oven
Refrigerator
Microwave
Oven (Wall)
Dishwasher
Architectural Style
Traditional
Foundation
Slab
Construction Materials
Brick
Other
Cooling
Ceiling Fan(s)
Central Air
Dining Room Features
Separate Room
Exterior Features
Garden
Fireplace Features
Gas Log
Masonry
Outside
Flooring
Hardwood
Heating
Forced Air
Natural Gas
Home Warranty
Yes
Interior Features
In-Law Floorplan
Walk-In Closet(s)
Beamed Ceilings
Double Vanity
Tray Ceiling(s)
Master On Main Level
High Ceilings
Soaking Tub
Kitchen Features
Kitchen Island
Breakfast Room
Walk-in Pantry
Laundry Features
Upper Level
Levels
Two
Financing Available
Conventional
Cash
Patio and Porch Features
Patio
Selling Status
New Construction
Roof
Tile
Rooms
Bonus Room
Laundry
Game Room
Library
Foyer
Media Room
Security Features
Carbon Monoxide Detector(s)
Smoke Detector(s)
Sewer Type
Public Sewer
Total Finished Area
4,730
Total Fire Places
2
Utilities
Natural Gas Available
Electricity Available
Sewer Available
Underground Utilities
Water Available
Water Source
Public
Window Features
Double Pane Windows
New Construction
Yes
Master on the Main
Yes
Land Information
Lot Size
Less than .5 Acres
Lot Features
Corner Lot
Lot Size Estimated
0.42
Garages and Parking Information
Parking Total
3
Parking Features
Attached
Tax Information
Taxes
Unknown
Tax Year
2025
Tax ID Number
19 191 09 071
▾ Show more
listed by real estate agent elizabeth kay pinder and harry norman realtors