Back

2533 Sunset Drive

Atlanta, GA 30345

The Rains Team
call for more info
404-620-4571
Ask a Question
Send to a Friend
Schedule a Showing
Request More Info
More Homes In
Echo Hills
2423 Melinda Drive, Atlanta
2414 Melinda Drive, Atlanta
2425 Melinda Court, Atlanta
Smart Mortgage Options
Dalton Carter
Lender
Lic. 1566538
Office:
Direct: 678-425-4140
AP Mortgage
340 Jesse Jewell Parkway
Suite 500A
Gainesville, GA 30501
Apply for a Loan
For Sale
MLS Number 10829544
5 Bedrooms
4 Bathrooms
0 Half Baths
3,172 Square Feet *estimated
Summary of 2533 Sunset Drive
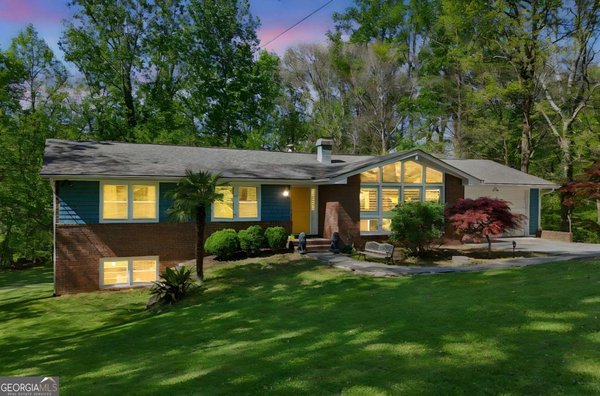
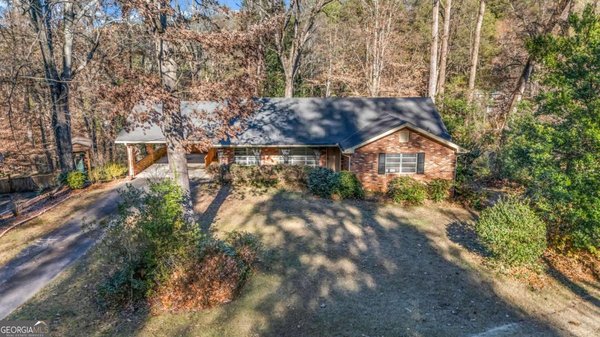
Located in Echo Hills, this updated 5-bedroom, 4-bath home offers generous space, a flexible floor plan, and meaningful improvements that support comfort and long-term ownership. Fresh interior and exterior paint and hardwood floors throughout add warmth and timeless appeal. A dramatic two-story entry leads into a bright, open main level centered around an expanded kitchen with a large waterfall quartz island, abundant cabinetry, and an updated backsplash. The kitchen flows naturally into the dining and family rooms, where a feature wall with an electric fireplace creates a warm, inviting gathering space. Three bedrooms and two full baths on the main level provide exceptional flexibility, including a private suite ideal for guests, multi-generational living, or a secondary primary bedroom. A mudroom off the garage can also serve as main-level laundry, allowing for convenient single-level living if desired. Upstairs, the primary suite includes a custom walk-in closet and private bath with double vanity, soaking tub, and separate tile shower. An additional bedroom, full bath, dedicated laundry room, and oversized bonus room with wet bar provide plenty of space for a home theater, office, playroom, fitness area, or second living room. Both front and rear yards are fenced, with a recently added wrought-iron front fence and a backyard pergola for outdoor dining and entertaining. A newer roof and HVAC system, fully spray-foamed attic, and fully encapsulated crawlspace add further peace of mind. Convenient to Emory University, the CDC, Children's Healthcare of Atlanta, Echo Lake, Echo Ridge Recreation Club, Decatur, shopping, dining, parks, and I-85, this is a home designed to live well today and for years to come.
Welcome home to this spacious 5-bed, 4-bath residence nestled in Echo Hills in Atlanta, GA. Thoughtfully planned, the interior provides 3,172 square feet of finished living space with an open, livable feel from room to room. The kitchen functions as the heart of the home with ample counter space, storage, and a natural connection to the main living areas. The main living areas are filled with natural light and provide an easy flow for hosting friends or enjoying quiet evenings at home. Outside, the property offers approximately 0.58 acres, giving ample room to relax, play, or plan future outdoor projects. Practical parking available for multiple vehicles makes everyday living easier for households with multiple vehicles. Echo Hills offers a well established community setting in Atlanta with convenient access to local shopping, dining, and major routes. On the market for about 6 days, this home offers an excellent opportunity in Atlanta. Currently offered at $850,000, this home delivers a strong combination of space, condition, and location.

Show more
2533 Sunset Drive - Map & Directions
view in Google Maps
Facts & features
School District Information
High School
Middle School
Elementary School
Additional Information about
Echo Hills
Association
No
Additional Information about
2533 Sunset Drive
County
Neighborhood
Year Built
1959
Appliances
Dishwasher
Disposal
Gas Water Heater
Microwave
Refrigerator
Stainless Steel Appliance(s)
Architectural Style
Traditional
Foundation
Slab
Construction Materials
Brick
Cooling
Ceiling Fan(s)
Central Air
Electric
Dining Room Features
Separate Room
Fireplace Features
Family Room
Flooring
Hardwood
Tile
Heating
Central
Hot Water
Natural Gas
Home Warranty
No
Interior Features
Double Vanity
High Ceilings
Separate Shower
Soaking Tub
Two Story Foyer
Walk-In Closet(s)
Wet Bar
Kitchen Features
Kitchen Island
Solid Surface Counters
Laundry Features
In Mud Room,Other,Upper Level
Levels
Two
Patio and Porch Features
Porch
Selling Status
Resale
Roof
Composition
Rooms
Bonus Room
Family Room
Laundry
Sewer Type
Public Sewer
Total Finished Area
3,172
Total Fire Places
2
Utilities
Cable Available
Electricity Available
Natural Gas Available
Water Available
Water Source
Public
Land Information
Lot Size
.5 to 1 Acre
Lot Features
Sloped
Lot Size Estimated
0.58
Fencing
Back Yard
Chain Link
Front Yard
Garages and Parking Information
Parking Total
2
Parking Features
Attached
Garage
Tax Information
Taxes
$9,027
Tax Year
2025
Tax ID Number
18 206 14 021
Show more
listed by real estate agent doug graves and keller williams realty buckhead