Back

3531 Evans Ridge Drive

Atlanta, GA 30341

The Rains Team
call for more info
404-620-4571
Ask a Question
Send to a Friend
Schedule a Showing
Request More Info
Smart Mortgage Options
Dalton Carter
Lender
Lic. 1566538
Office:
Direct: 678-425-4140
AP Mortgage
340 Jesse Jewell Parkway
Suite 500A
Gainesville, GA 30501
Apply for a Loan
For Sale
MLS Number 10892777
4 Bedrooms
2 Bathrooms
1 Half Baths
2,587 Square Feet *estimated
Summary of 3531 Evans Ridge Drive
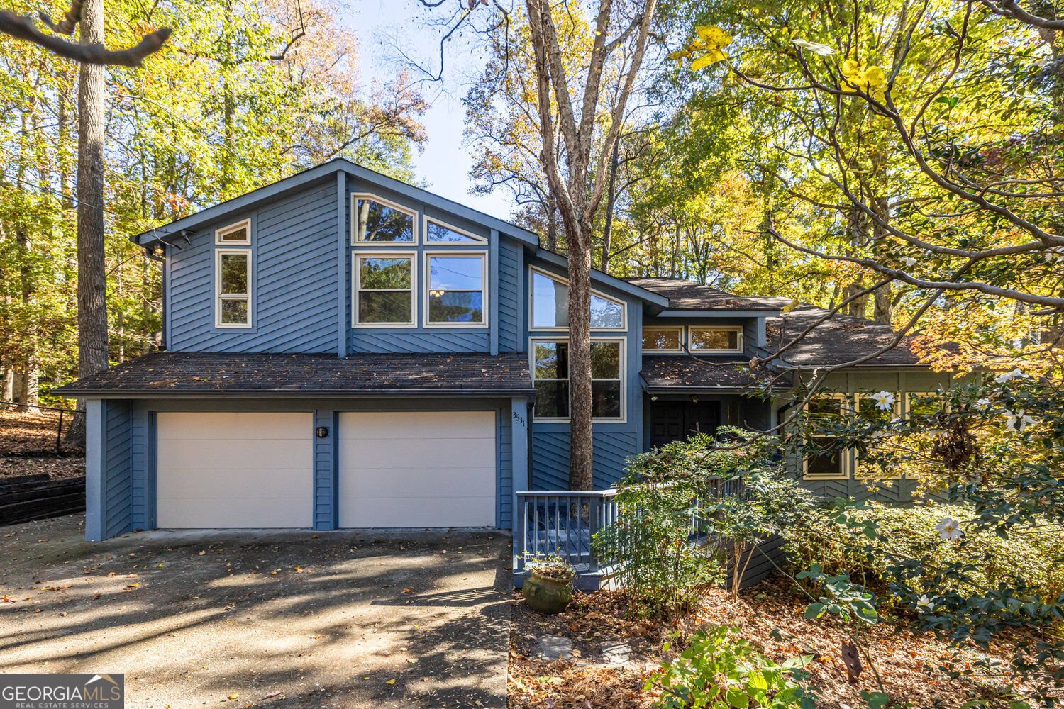
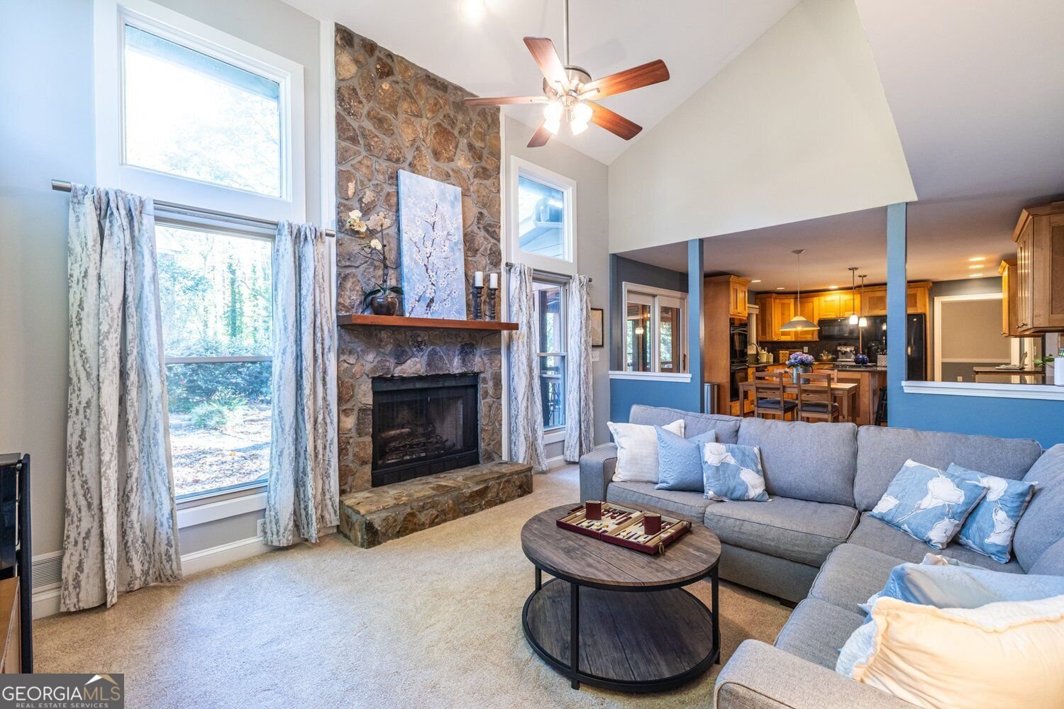
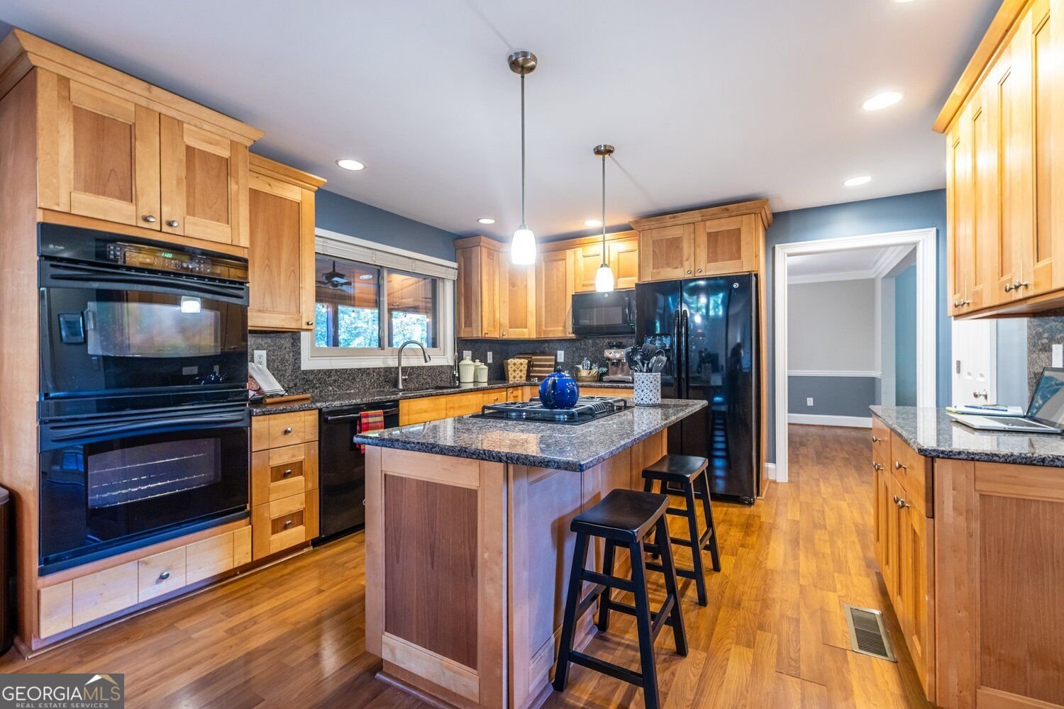
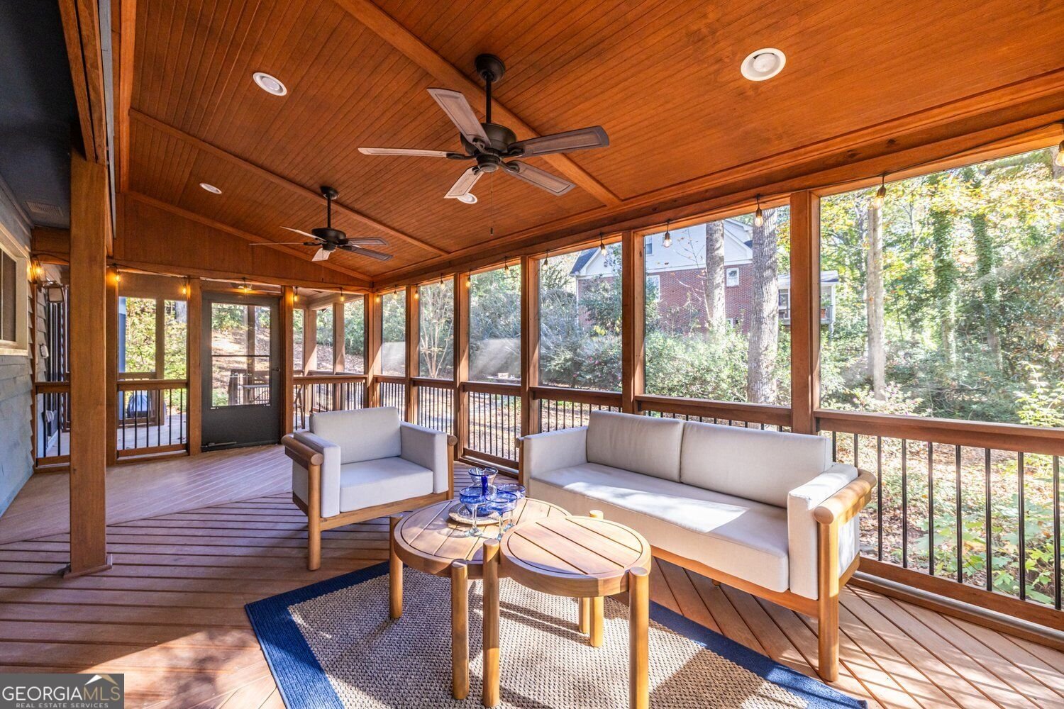
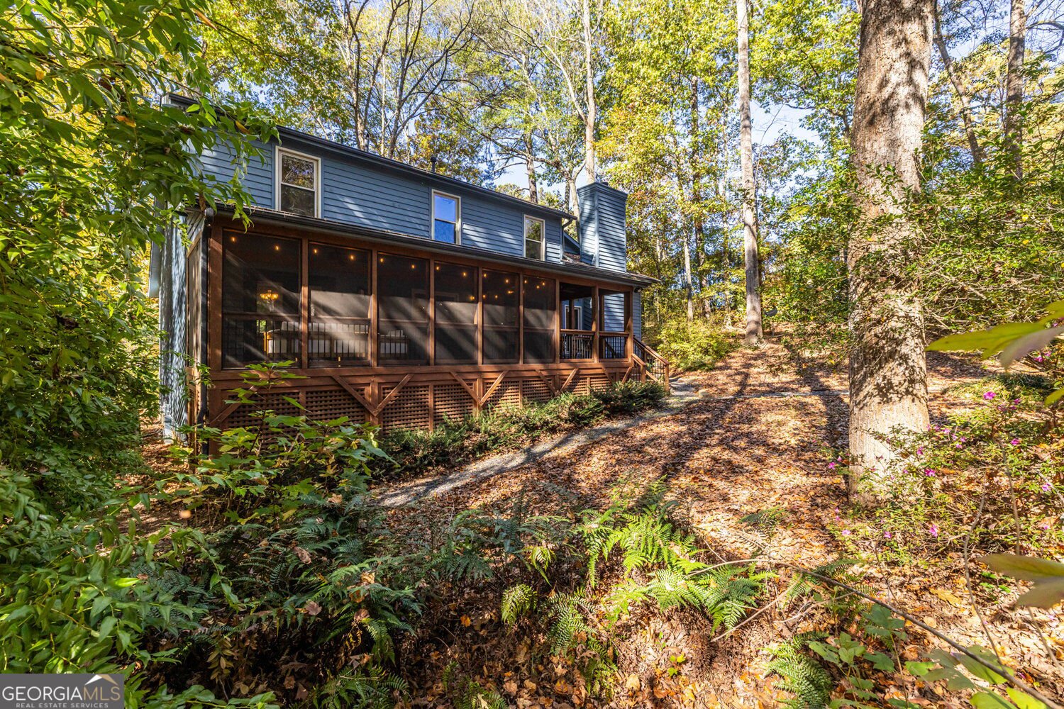
Tucked into a private, wooded lot, this 4-bedroom, 2.5-bath contemporary feels like a retreat you get to come home to every day. Picture a crisp fall morning: you pour your coffee in the warm kitchen, with its rich stained wood cabinets, granite counters and center island, then carry your mug out to the screened porch to watch the leaves drift down through the trees. As the evenings cool, you settle into the family room, light the floor-to-ceiling stone fireplace and let soaring ceilings and walls of windows frame the woods outside. Put on a movie, or just listen to the wind in the trees. When it's time to gather, the formal living and dining rooms, sunny breakfast room and built-in bar make hosting easy. Upstairs, the primary suite is your own quiet escape, with soaring ceilings, treetop views, a spa-like bath and a large walk-in closet. Three additional bedrooms work beautifully as guest rooms, a home office or a creative space, and the landing has built-in bookshelves and a cozy reading nook that overlooks the fireplace below. Plenty of storage, a peaceful wooded yard for play or picnics, and just minutes from shopping, dining, parks and major interstates. This is the spacious, woodsy retreat you've been looking for this fall.
Discover this inviting 4-bedroom, 2-bath home located in the well established community of Evans Ridge. Thoughtfully planned, the interior provides 2,587 square feet of finished living space with an open, livable feel from room to room. A bright, open kitchen offers generous workspace, storage, and a direct view into the main gathering spaces. A central family room and dining area provide a welcoming place to unwind, gather, and enjoy time together. Outside, the property offers approximately 0.4 acres, giving ample room to relax, play, or plan future outdoor projects. Practical parking available for multiple vehicles makes everyday living easier for households with multiple vehicles. Residents of Evans Ridge enjoy a blend of neighborhood charm and easy access to everyday conveniences. Recently listed and already on many buyers radar, this home is a fresh opportunity. At $620,000, this home is well positioned for buyers seeking value in Atlanta.
▾ Show more
3531 Evans Ridge Drive - Map & Directions
view in Google Maps
Facts & features
School District Information
High School
Middle School
Elementary School
Additional Information about
Evans Ridge
Association
No
Community Features
Street Lights
Additional Information about
3531 Evans Ridge Drive
County
Neighborhood
Year Built
1985
Appliances
Dishwasher
Dryer
Microwave
Refrigerator
Washer
Cooktop
Architectural Style
Contemporary
Foundation
Slab
Construction Materials
Wood Siding
Cooling
Ceiling Fan(s)
Central Air
Dining Room Features
Separate Room
Fireplace Features
Family Room
Gas Log
Flooring
Carpet
Laminate
Heating
Central
Home Warranty
No
Interior Features
Bookcases
High Ceilings
Vaulted Ceiling(s)
Walk-In Closet(s)
Soaking Tub
Tile Bath
Two Story Foyer
Kitchen Features
Breakfast Bar
Kitchen Island
Pantry
Laundry Features
In Hall
Levels
Two
Financing Available
Other
Patio and Porch Features
Deck
Screened
Selling Status
Resale
Roof
Composition
Sewer Type
Public Sewer
Listing Conditions
Other
Total Finished Area
2,587
Total Fire Places
1
Utilities
Cable Available
Electricity Available
Natural Gas Available
Phone Available
Sewer Available
Water Available
Sewer Connected
Water Source
Public
Window Features
Double Pane Windows
Land Information
Lot Size
Less than .5 Acres
Lot Features
Private
Lot Size Estimated
0.4
Fencing
Back Yard
Chain Link
View
Seasonal View
Garages and Parking Information
Parking Total
6
Parking Features
Attached
Tax Information
Taxes
$7,324
Tax Year
2026
Tax ID Number
18-264-02-063
▾ Show more
listed by real estate agent paula thomas and keller williams realty