Back

5200 Peachtree Road

Atlanta, GA 30341

The Rains Team
call for more info
404-620-4571
Ask a Question
Send to a Friend
Schedule a Showing
Request More Info
Smart Mortgage Options
Dalton Carter
Lender
Lic. 1566538
Office:
Direct: 678-425-4140
AP Mortgage
340 Jesse Jewell Parkway
Suite 500A
Gainesville, GA 30501
Apply for a Loan
For Sale
MLS Number 10867235
2 Bedrooms
2 Bathrooms
0 Half Baths
1,280 Square Feet *estimated
Summary of 5200 Peachtree Road
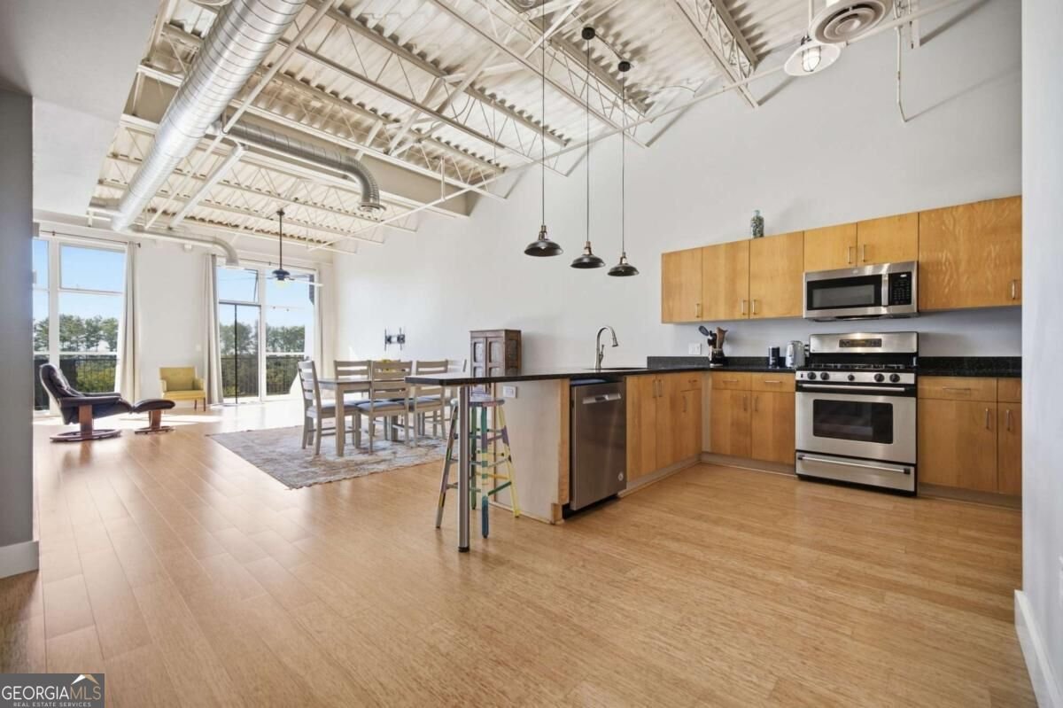
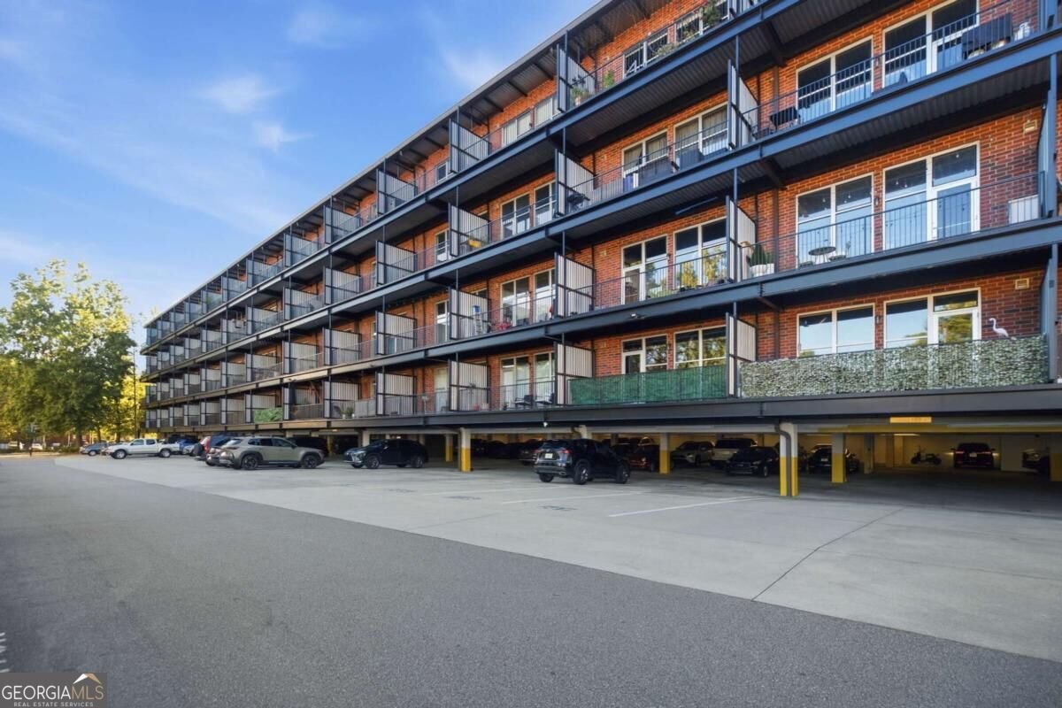
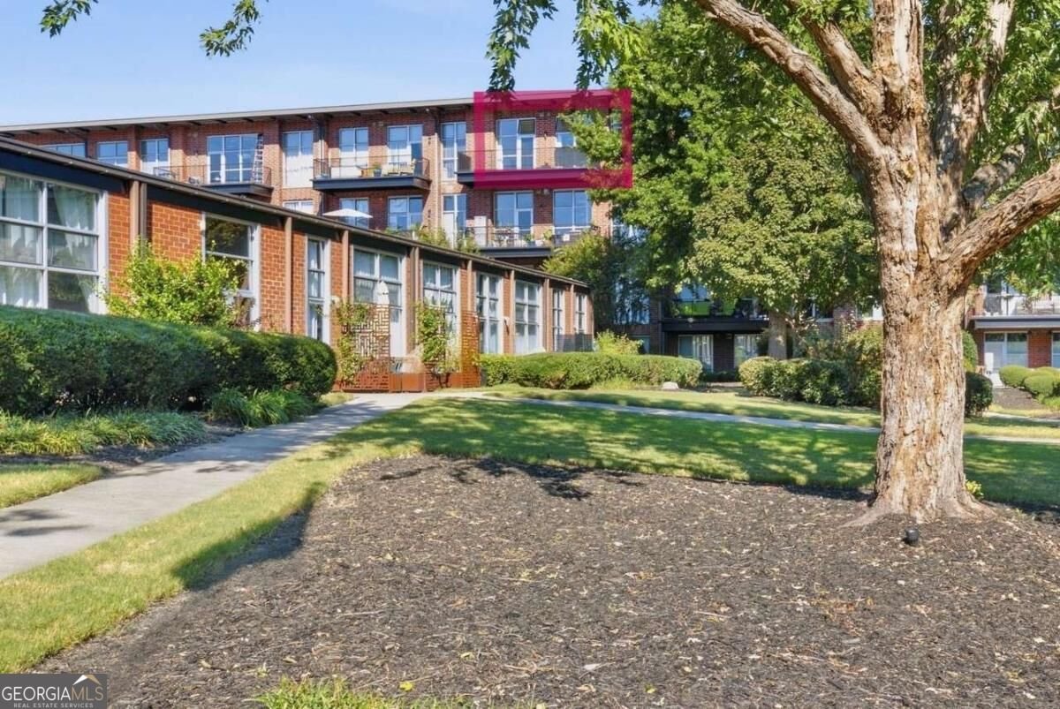
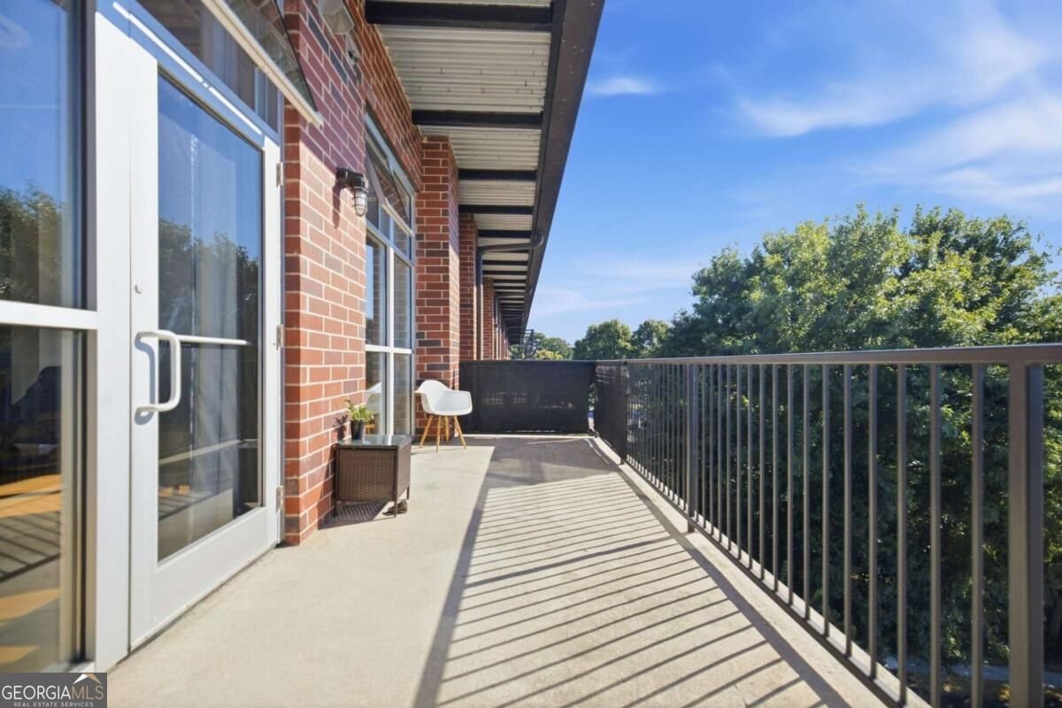
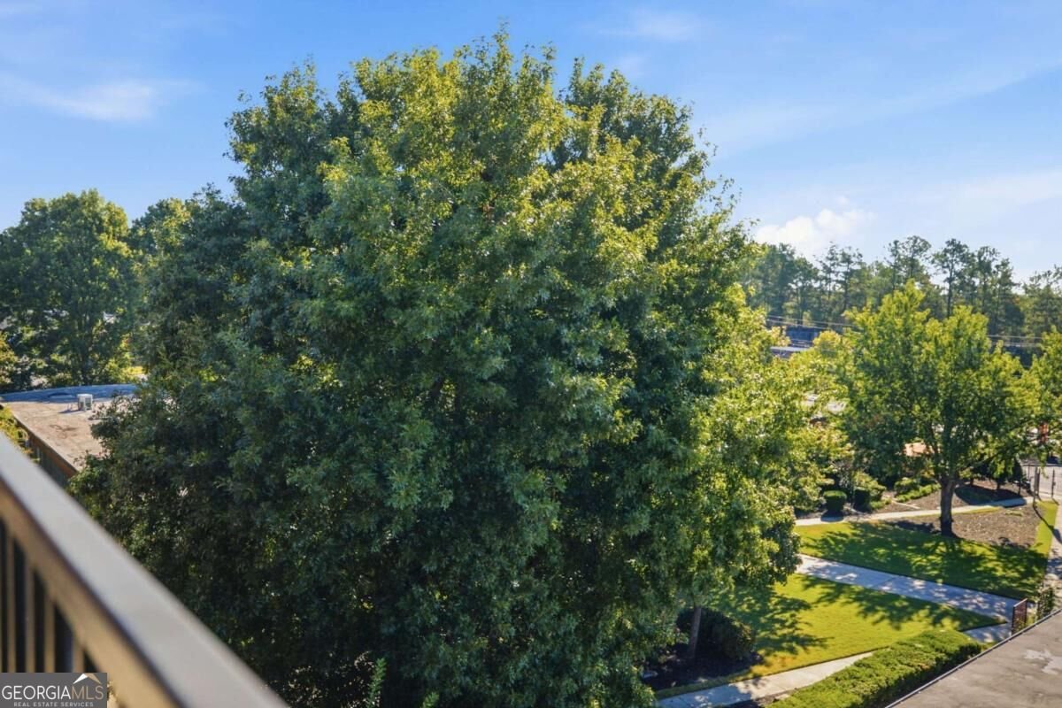
Prime top-floor industrial-style loft residence in the heart of walkable Historic Downtown Chamblee. Just steps away from countless hot new restaurants, bars and retail shops, and the Chamblee MARTA station right across the street for fast, easy access to airport, Downtown, etc. This bright, open-concept unit is in pristine condition and features soaring 14-foot ceilings; 2 skylights & floor-to-ceiling windows for maximum south-facing natural light; huge private balcony with vast urban and natural views & overlooking manicured community courtyard; and high-end updates & upgrades. HVAC replaced 2 years ago with efficient Trane system; both bathrooms renovated in 2021; newer water heater, dishwasher & microwave; gorgeous bamboo floors installed in 2021 to add warmth to industrial loft style (polished concrete floors underneath if that aesthetic is preferred). Two generous en-suite bedroom spaces with walk-in closets (Elfa closet system in primary suite) and lofted storage over the bathroom, closet, and laundry areas. Owner obtained quote for $3400 to enclose primary bedroom similar to the virtual rendering in photos. Roof replaced 2 years ago by proactive HOA (with low monthly dues!). Laundry closet in unit and home is wired for alarm system. Electronic/controlled gate and building access with ample visitor parking and two dedicated spaces, 1 covered (#29) and 1 uncovered (#144). Owner currently leases out uncovered space for $125/month but others lease for a bit more. LEASING PERMITS CURRENTLY AVAILABLE as rental cap has not been met! Walk to Keswick Park on the Chamblee Rail Trail which is directly adjacent to Peachtree Malone Lofts, with pedestrian gate access to the path from parking area. Right across the rail trail is the new Fish Bolt Park currently under construction. Other amenities include private dog park and onsite fitness center. Perfect home for the active urban lifestyle!
Welcome to 5200 Peachtree Road in Peachtree Malone Lofts, where this thoughtfully designed 2-bed, 2-bath home is ready for its next chapter. Thoughtfully planned, the interior provides 1,280 square feet of finished living space with an open, livable feel from room to room. The kitchen was planned for both everyday meals and special occasions, with plenty of room to cook, serve, and connect. A central family room and dining area provide a welcoming place to unwind, gather, and enjoy time together. Step outside to approximately 0.03 acres, creating a comfortable setting for outdoor living and weekend gatherings. The property includes parking available for multiple vehicles, offering convenience for residents and guests. Peachtree Malone Lofts offers a well established community setting in Atlanta with convenient access to local shopping, dining, and major routes. On the market for about 8 days, this home offers an excellent opportunity in Atlanta. At $390,000, this home is well positioned for buyers seeking value in Atlanta.

▾ Show more
5200 Peachtree Road - Map & Directions
view in Google Maps
Facts & features
School District Information
High School
Middle School
Elementary School
Additional Information about
Peachtree Malone Lofts
Association
Yes
Association Fee
$4,656
Initiation Fee
$1,100
Association Fee Includes
Maintenance Exterior
Maintenance Grounds
Reserve Fund
Community Features
Fitness Center
Gated
Walk To Public Transit
Walk To Schools
Walk To Shopping
Gated Community
Yes
Additional Information about
5200 Peachtree Road
County
Year Built
2002
Appliances
Dishwasher
Disposal
Microwave
Refrigerator
Architectural Style
Brick 4 Side
Contemporary
Foundation
Slab
Construction Materials
Brick
Cooling
Ceiling Fan(s)
Central Air
Electric
Dining Room Features
Dining Rm/Living Rm Combo
Exterior Features
Balcony
Flooring
Other
Tile
Heating
Central
Forced Air
Natural Gas
Home Warranty
No
Interior Features
Bookcases
Master On Main Level
Other
Walk-In Closet(s)
Kitchen Features
Breakfast Bar
Laundry Features
In Hall,Laundry Closet
Levels
One
Financing Available
Cash
Conventional
VA Loan
Other Structures
Other
Selling Status
Resale
Security Features
Fire Sprinkler System
Gated Community
Key Card Entry
Smoke Detector(s)
Sewer Type
Public Sewer
Total Finished Area
1,280
Utilities
Cable Available
Electricity Available
High Speed Internet
Natural Gas Available
Phone Available
Sewer Available
Water Available
Water Source
Public
Window Features
Double Pane Windows
Skylight(s)
Window Treatments
Master on the Main
Yes
Land Information
Lot Size
Less than .5 Acres
Lot Features
Level
Lot Size Estimated
0.03
Fencing
Fenced
View
City
Garages and Parking Information
Parking Total
2
Parking Features
Assigned
Garage
Guest
Over 1 Space per Unit
Tax Information
Taxes
$4,689
Tax Year
2025
Tax ID Number
18-299-18-125
▾ Show more
listed by real estate agent charley corkran and atlanta intown real estate