Back

12 Clarendon Avenue

Avondale Estates, GA 30002

The Rains Team
call for more info
404-620-4571
Ask a Question
Send to a Friend
Schedule a Showing
Request More Info
More Homes In
Avondale Estates
61 Sutton Place, Avondale Estates
694 Windsor Terrace, Avondale Estates
1120 Bromley Road, Avondale Estates
Smart Mortgage Options
Dalton Carter
Lender
Lic. 1566538
Office:
Direct: 678-425-4140
AP Mortgage
340 Jesse Jewell Parkway
Suite 500A
Gainesville, GA 30501
Apply for a Loan
For Sale
MLS Number 10889301
5 Bedrooms
5 Bathrooms
0 Half Baths
4,276 Square Feet *estimated
Summary of 12 Clarendon Avenue
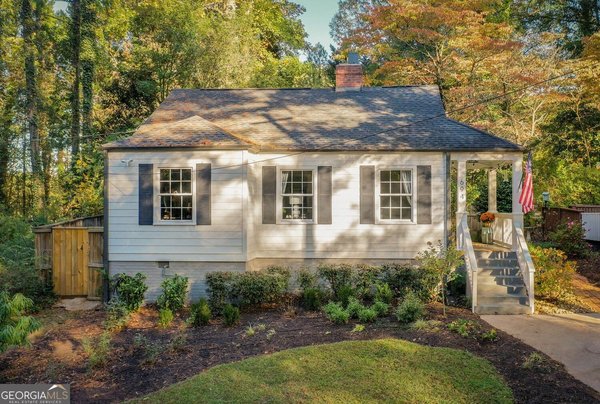
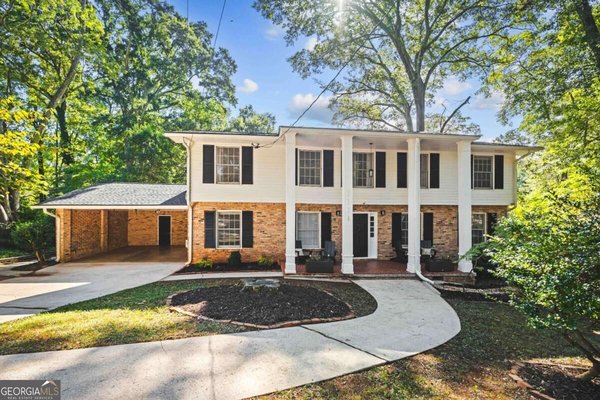
ALMOST DONE! Listing now while final touches are getting done so you can move in before the holidays. Fully renovated down to the studs in historic Avondale Estates, this home offers something rarely found in the neighborhood: a 4-bedroom, 4-bath main house with 3,638 square feet, plus a detached 1-bedroom, 1-bath ADU with 638 square feet of its own. ThatCOs more than 4,200 square feet across two buildings, just one block from downtown Avondale Estates. The main house pairs todayCOs floor plan with the character of its historic surroundings. Highlights include both the primary suite and a guest bedroom on the main level, an extra-large eat-in kitchen, screened porch, wet bar, and a walk-in pantry. Two additional bedrooms and baths upstairs with an extra 400 SF of bonus/flex space. The detached carriage-house gives you flexibility the main house alone canCOt: private quarters for visiting guests, a home office or studio set apart from daily life, or room for extended stays. Or rent out the 1/1 detached apartment with kitchenette for some rental income. The driveway holds 5 cars, but you'll walk everywhere. You are just blocks from community pool, tennis courts and Avondale Lake. The revitalized downtown village has become a destination of its own, with restaurants, shops, indoor and outdoor theater events, and a weekly outdoor farmers market also just a couple blocks away. No HOA. Eligible for The Museum School. Currently under construction (enter with caution and at your own risk) with estimated completion mid-December.
Discover this inviting 5-bedroom, 5-bath home located in the well established community of Avondale Estates. Thoughtfully planned, the interior provides 4,276 square feet of finished living space with an open, livable feel from room to room. A bright, open kitchen offers generous workspace, storage, and a direct view into the main gathering spaces. A central family room and dining area provide a welcoming place to unwind, gather, and enjoy time together. The outdoor space includes approximately 0.32 acres, ideal for gardening, outdoor activities, or simply enjoying the seasons. The property includes parking available for multiple vehicles, offering convenience for residents and guests. Avondale Estates offers a well established community setting in Avondale Estates with convenient access to local shopping, dining, and major routes. Recently listed and already on many buyers radar, this home is a fresh opportunity. Currently offered at $1,350,000, this home delivers a strong combination of space, condition, and location.

▾ Show more
12 Clarendon Avenue - Map & Directions
view in Google Maps
Facts & features
School District Information
High School
Middle School
Elementary School
Additional Information about
Avondale Estates
Association
No
Community Features
Lake
Pool
Sidewalks
Swim Team
Tennis Court(s)
Walk To Public Transit
Walk To Schools
Walk To Shopping
Neighborhood Tennis
Yes
Neighborhood Pool
Yes
Additional Information about
12 Clarendon Avenue
County
Neighborhood
Year Built
1928
Appliances
Dishwasher
Refrigerator
Architectural Style
Traditional
Tudor
Basement
Exterior Entry
Interior Entry
Partial
Unfinished
Construction Materials
Brick
Stucco
Cooling
Central Air
Dining Room Features
Seats 12+
Fireplace Features
Gas Starter
Flooring
Hardwood
Heating
Central
Home Warranty
No
Interior Features
Double Vanity
In-Law Floorplan
Master On Main Level
Rear Stairs
Vaulted Ceiling(s)
Walk-In Closet(s)
Kitchen Features
Breakfast Bar
Kitchen Island
Pantry
Walk-in Pantry
Laundry Features
In Mud Room
Levels
Two
Other Structures
Guest House
Patio and Porch Features
Screened
Selling Status
New Construction
Roof
Composition
Rooms
Bonus Room
Foyer
Laundry
Other
Security Features
Carbon Monoxide Detector(s)
Smoke Detector(s)
Sewer Type
Public Sewer
Listing Conditions
Investor Owned
Total Finished Area
4,276
Total Fire Places
2
Utilities
Cable Available
Electricity Available
Natural Gas Available
Underground Utilities
Water Source
Public
Window Features
Bay Window(s)
Double Pane Windows
New Construction
Yes
Master on the Main
Yes
Land Information
Lot Size
Less than .5 Acres
Lot Features
Level
Private
Lot Size Estimated
0.32
Fencing
Back Yard
Wood
Garages and Parking Information
Parking Total
5
Parking Features
Parking Pad
3 Garages +
Yes
Tax Information
Taxes
$7,886
Tax Year
2025
Tax ID Number
15-249-03-007
▾ Show more
listed by real estate agent alan corey and atlanta brokers collective