Back

1143 Creekdale Drive

Clarkston, GA 30021

The Rains Team
call for more info
404-620-4571
Ask a Question
Send to a Friend
Schedule a Showing
Request More Info
More Homes In
Creekdale
1096 De Leon Court, Clarkston
Smart Mortgage Options
Dalton Carter
Lender
Lic. 1566538
Office:
Direct: 678-425-4140
AP Mortgage
340 Jesse Jewell Parkway
Suite 500A
Gainesville, GA 30501
Apply for a Loan
For Sale
MLS Number 10785587
3 Bedrooms
1 Bathrooms
1 Half Baths
1,851 Square Feet *estimated
Summary of 1143 Creekdale Drive
Property being prepped for lease. no showings at this time.
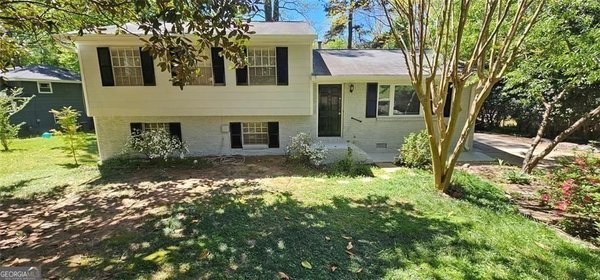
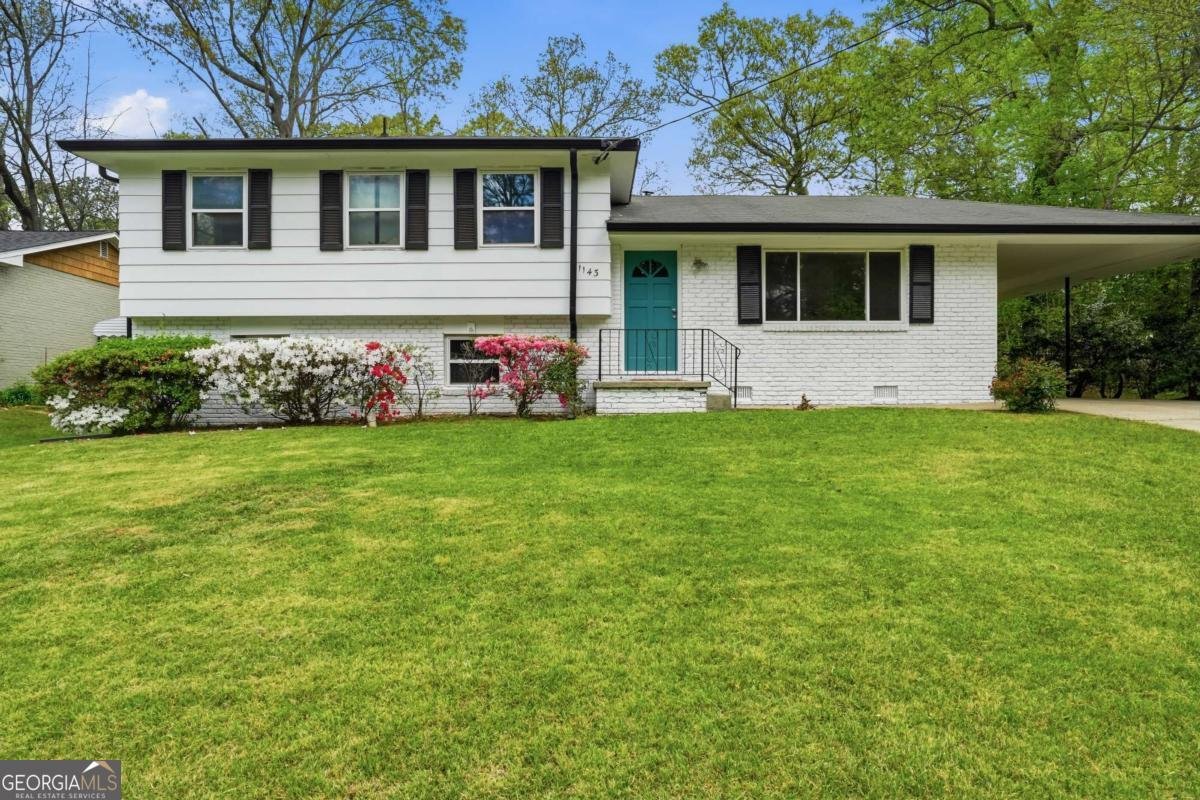
Set in the popular Creekdale neighborhood, this 3-BR, 1-BA home offers a comfortable blend of space, style, and function. Inside, the home offers 1,851 square feet of finished living space, giving plenty of room for everyday living and easy entertaining. The kitchen functions as the heart of the home with ample counter space, storage, and a natural connection to the main living areas. Open concept living and dining spaces create a comfortable setting for gatherings of all kinds. Outside, the property offers approximately 0.3 acres, giving ample room to relax, play, or plan future outdoor projects. Practical parking available for multiple vehicles makes everyday living easier for households with multiple vehicles. Residents of Creekdale enjoy a blend of neighborhood charm and easy access to everyday conveniences. After roughly 104 days on the market, this home remains a strong option in the area. At $345,000, this home is well positioned for buyers seeking value in Clarkston.
▾ Show more
1143 Creekdale Drive - Map & Directions
view in Google Maps
Facts & features
School District Information
High School
Middle School
Elementary School
Additional Information about
Creekdale
Association
No
Additional Information about
1143 Creekdale Drive
County
Neighborhood
Year Built
1969
Appliances
Dishwasher
Gas Water Heater
Oven/Range (Combo)
Stainless Steel Appliance(s)
Architectural Style
Brick 4 Side
Brick/Frame
Traditional
Basement
Daylight
Partial
Construction Materials
Brick
Wood Siding
Cooling
Ceiling Fan(s)
Central Air
Fireplace Features
Other
Flooring
Hardwood
Tile
Vinyl
Heating
Forced Air
Natural Gas
Home Warranty
No
Interior Features
Bookcases
Other
Kitchen Features
Breakfast Area
Solid Surface Counters
Laundry Features
Laundry Closet
Levels
Multi/Split
Financing Available
Cash
Conventional
FHA
VA Loan
Patio and Porch Features
Patio
Selling Status
Resale
Roof
Composition
Rooms
Bonus Room
Den
Exercise Room
Game Room
Laundry
Office
Other
Security Features
Smoke Detector(s)
Sewer Type
Public Sewer
Showing Info
Public Sewer
Listing Conditions
Investor Owned
Total Finished Area
1,851
Utilities
Electricity Available
Natural Gas Available
Sewer Connected
Water Available
Water Source
Public
Window Features
Double Pane Windows
Land Information
Lot Size
Less than .5 Acres
Lot Features
Level
Lot Size Estimated
0.3
Fencing
Back Yard
Chain Link
Garages and Parking Information
Parking Total
3
Parking Features
Carport
Tax Information
Taxes
$6,043
Tax Year
2024
Tax ID Number
18 098 10 011
▾ Show more
listed by real estate agent rebecca and bolst