Back

580 Avondale Hills Drive

Decatur, GA 30032

The Rains Team
call for more info
404-620-4571
Ask a Question
Send to a Friend
Schedule a Showing
Request More Info
Smart Mortgage Options
Dalton Carter
Lender
Lic. 1566538
Office:
Direct: 678-425-4140
AP Mortgage
340 Jesse Jewell Parkway
Suite 500A
Gainesville, GA 30501
Apply for a Loan
For Sale
MLS Number 10890594
5 Bedrooms
3 Bathrooms
1 Half Baths
3,358 Square Feet *estimated
Summary of 580 Avondale Hills Drive
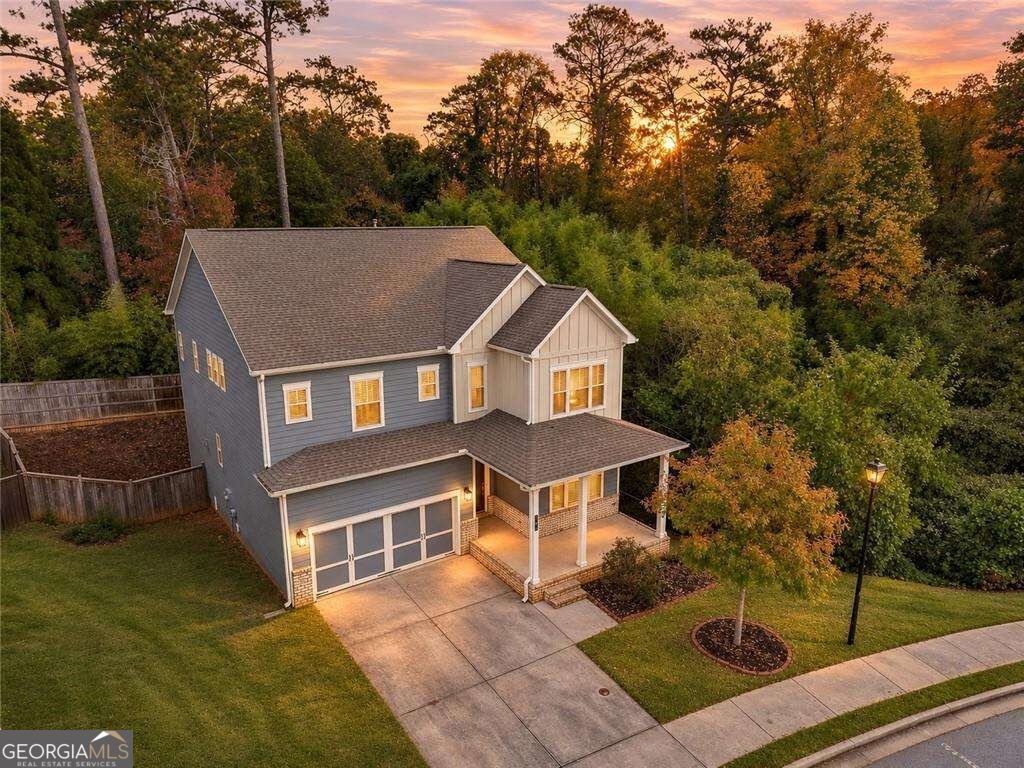
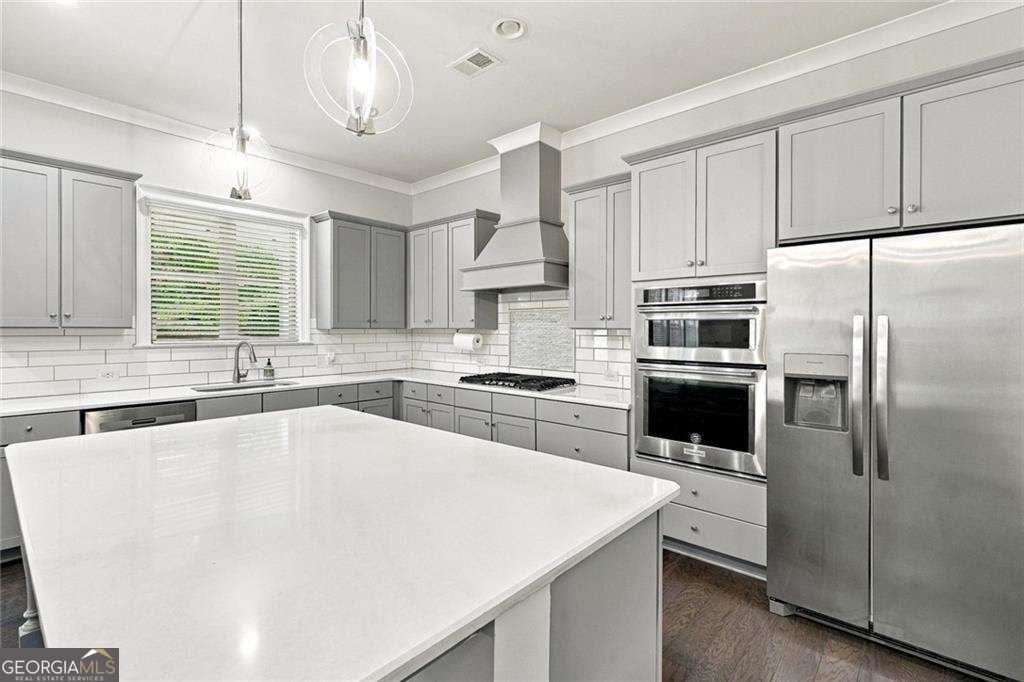
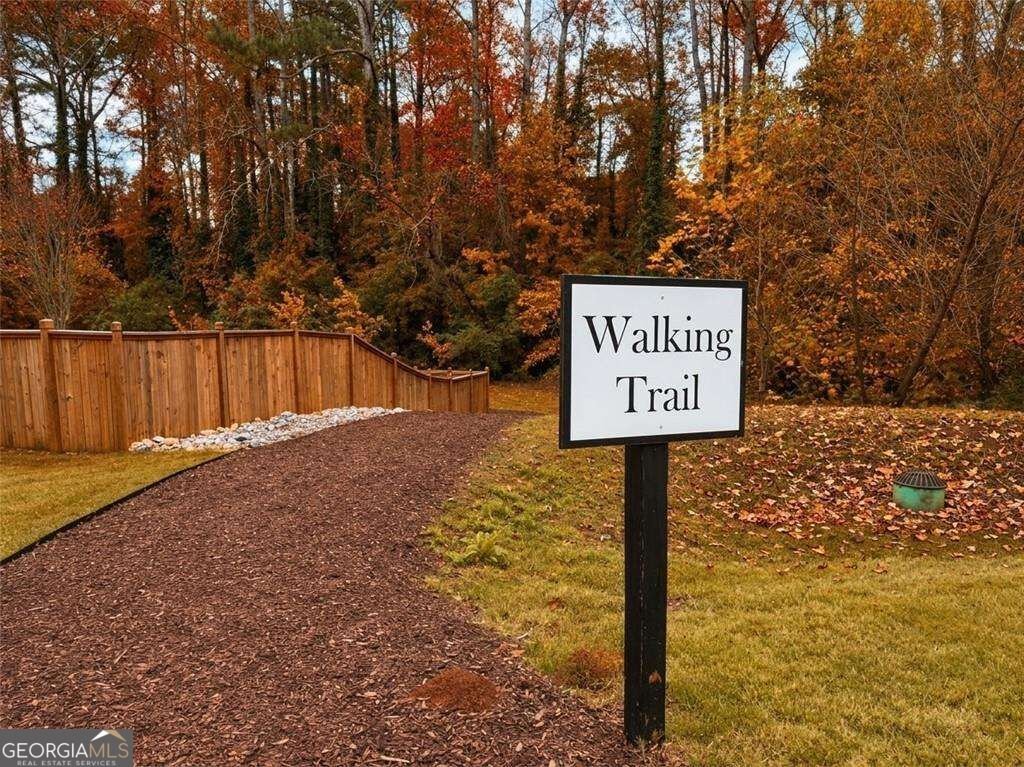
Welcome to 580 Avondale Hills Drive, a modern Craftsman combining inviting gathering spaces with everyday convenience. Beautiful design, room to spread out, and a kitchen featuring all stainless steel KitchenAid appliances. A charming front porch sets the tone, while inside, the spacious kitchen features a generous island, stainless steel appliances, and a walk-in pantry. The open layout connects the kitchen to a fireside living room, creating an effortless setting for entertaining or relaxing at home. French doors lead to an expansive deck overlooking the fenced backyard, ready for weekend gatherings and evenings under the stars. The lifestyle continues beyond your front door, with access to the neighborhood walking trail directly in front of the home! Start your morning with a stroll or enjoy an evening walk without getting in the car. Nearby Avondale Estates offers local dining, breweries, and neighborhood charm, while downtown DecaturCOs restaurants, boutiques, and lively square are just a short drive away. Close proximity to Kensington MARTA makes connecting to Atlanta even more convenient.
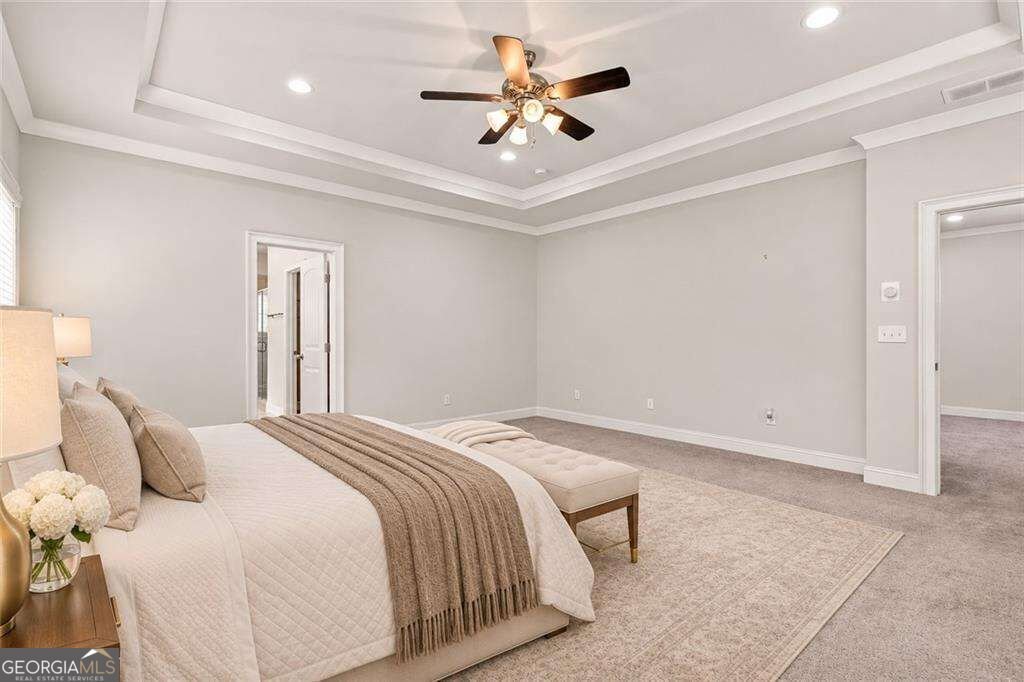
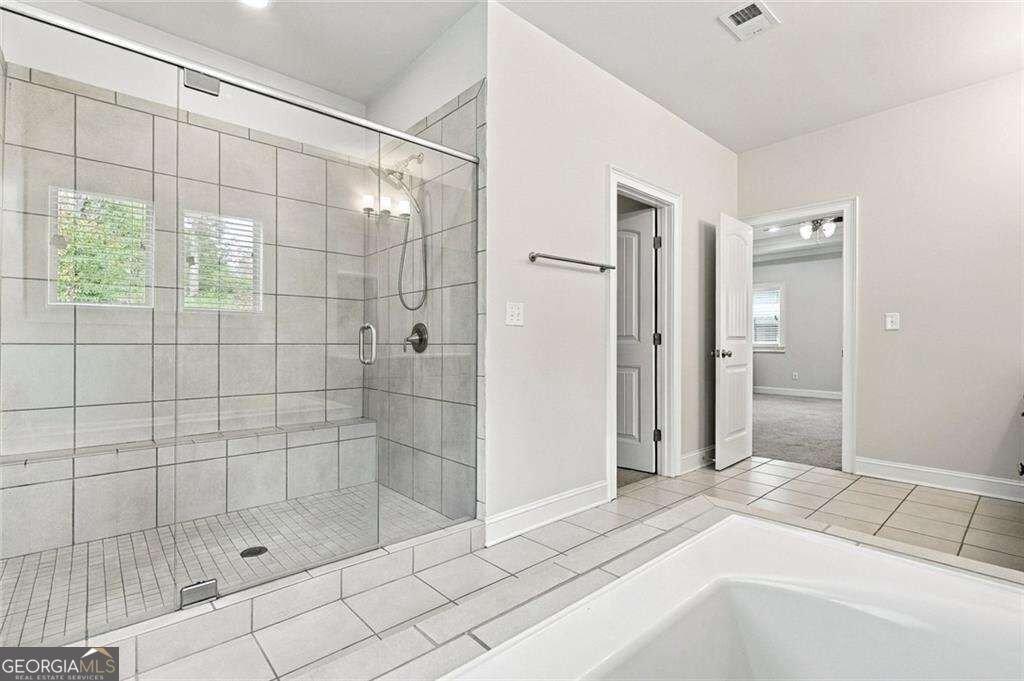
Welcome to 580 Avondale Hills Drive in Avondale, where this thoughtfully designed 5-bed, 3-bath home is ready for its next chapter. Inside, the home offers 3,358 square feet of finished living space, giving plenty of room for everyday living and easy entertaining. The kitchen was planned for both everyday meals and special occasions, with plenty of room to cook, serve, and connect. A central family room and dining area provide a welcoming place to unwind, gather, and enjoy time together. Outside, the property offers approximately 0.21 acres, giving ample room to relax, play, or plan future outdoor projects. With parking available for multiple vehicles, the home provides flexible options for families and visitors. Set within Avondale in Decatur, this home is close to schools, shopping, dining, and area attractions. Recently listed and already on many buyers radar, this home is a fresh opportunity. Currently offered at $630,000, this home delivers a strong combination of space, condition, and location.
▾ Show more
580 Avondale Hills Drive - Map & Directions
view in Google Maps
Facts & features
School District Information
High School
Middle School
Elementary School
Additional Information about
Avondale
Association
Yes
Association Fee
$845
Association Fee Includes
Other
Community Features
Park
Walk To Public Transit
Walk To Schools
Walk To Shopping
Additional Information about
580 Avondale Hills Drive
County
Neighborhood
Year Built
2019
Architectural Style
Craftsman
Traditional
Basement
Bath/Stubbed
Daylight
Exterior Entry
Partial
Construction Materials
Brick
Concrete
Cooling
Ceiling Fan(s)
Central Air
Dining Room Features
Seats 12+
Fireplace Features
Factory Built
Family Room
Gas Log
Gas Starter
Living Room
Flooring
Carpet
Hardwood
Heating
Central
Natural Gas
Home Warranty
No
Interior Features
Double Vanity
Walk-In Closet(s)
Kitchen Features
Breakfast Bar
Kitchen Island
Pantry
Laundry Features
Upper Level
Levels
Three Or More
Patio and Porch Features
Deck
Patio
Selling Status
Resale
Rooms
Bonus Room
Laundry
Security Features
Carbon Monoxide Detector(s)
Smoke Detector(s)
Sewer Type
Public Sewer
Total Finished Area
3,358
Total Fire Places
1
Utilities
Cable Available
Electricity Available
Natural Gas Available
Sewer Available
Underground Utilities
Water Source
Public
Window Features
Double Pane Windows
Land Information
Lot Size
Less than .5 Acres
Lot Features
Private
Lot Size Estimated
0.21
Fencing
Back Yard
Fenced
Wood
Garages and Parking Information
Parking Total
4
Parking Features
Attached
Garage
Garage Door Opener
Kitchen Level
Tax Information
Taxes
$7,273
Tax Year
2025
Tax ID Number
15-250-01-114
▾ Show more
listed by real estate agent jordan barreto and weichert realtors - the collective