Back

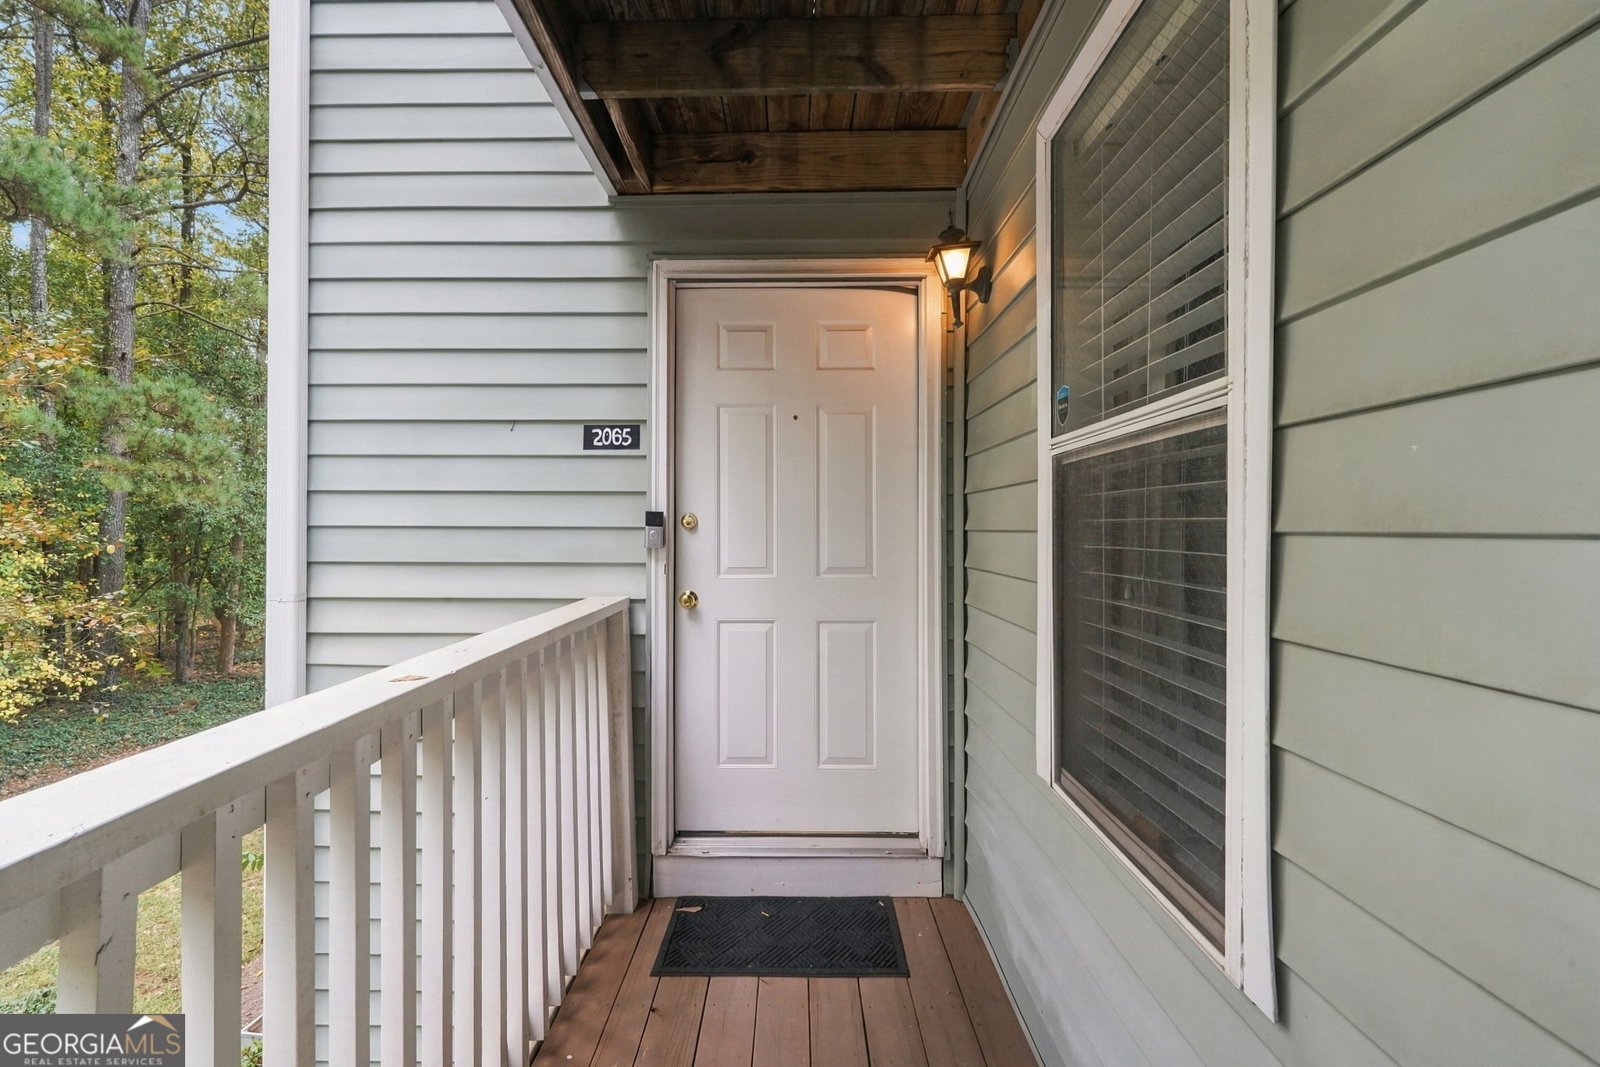
2065 Brian Way

Decatur, GA 30033

The Rains Team
call for more info
404-620-4571
Ask a Question
Send to a Friend
Schedule a Showing
Request More Info
More Homes In
Druid Woods
1909 Brian Way, Decatur
1977 Brian Way, Decatur
2071 Brian Way, Decatur
Smart Mortgage Options
Dalton Carter
Lender
Lic. 1566538
Office:
Direct: 678-425-4140
AP Mortgage
340 Jesse Jewell Parkway
Suite 500A
Gainesville, GA 30501
Apply for a Loan
For Sale
MLS Number 10890143
2 Bedrooms
2 Bathrooms
0 Half Baths
1,150 Square Feet *estimated
Summary of 2065 Brian Way
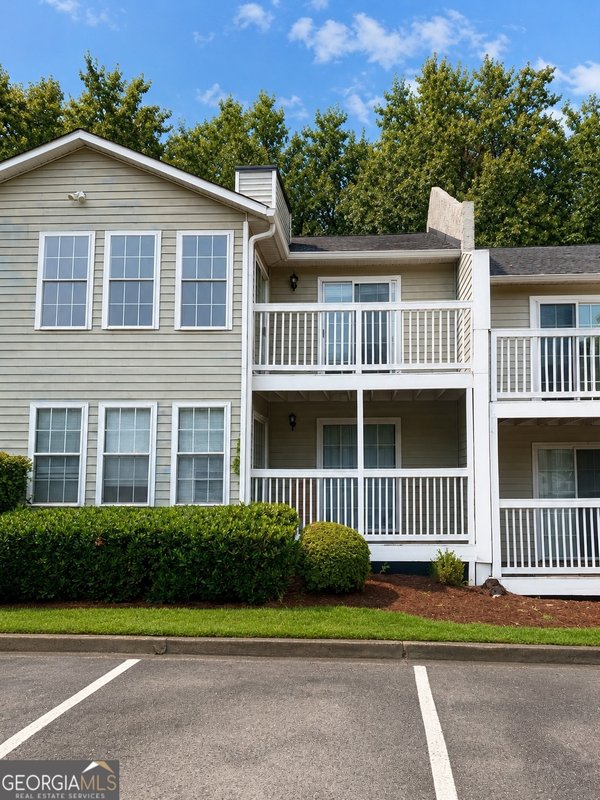
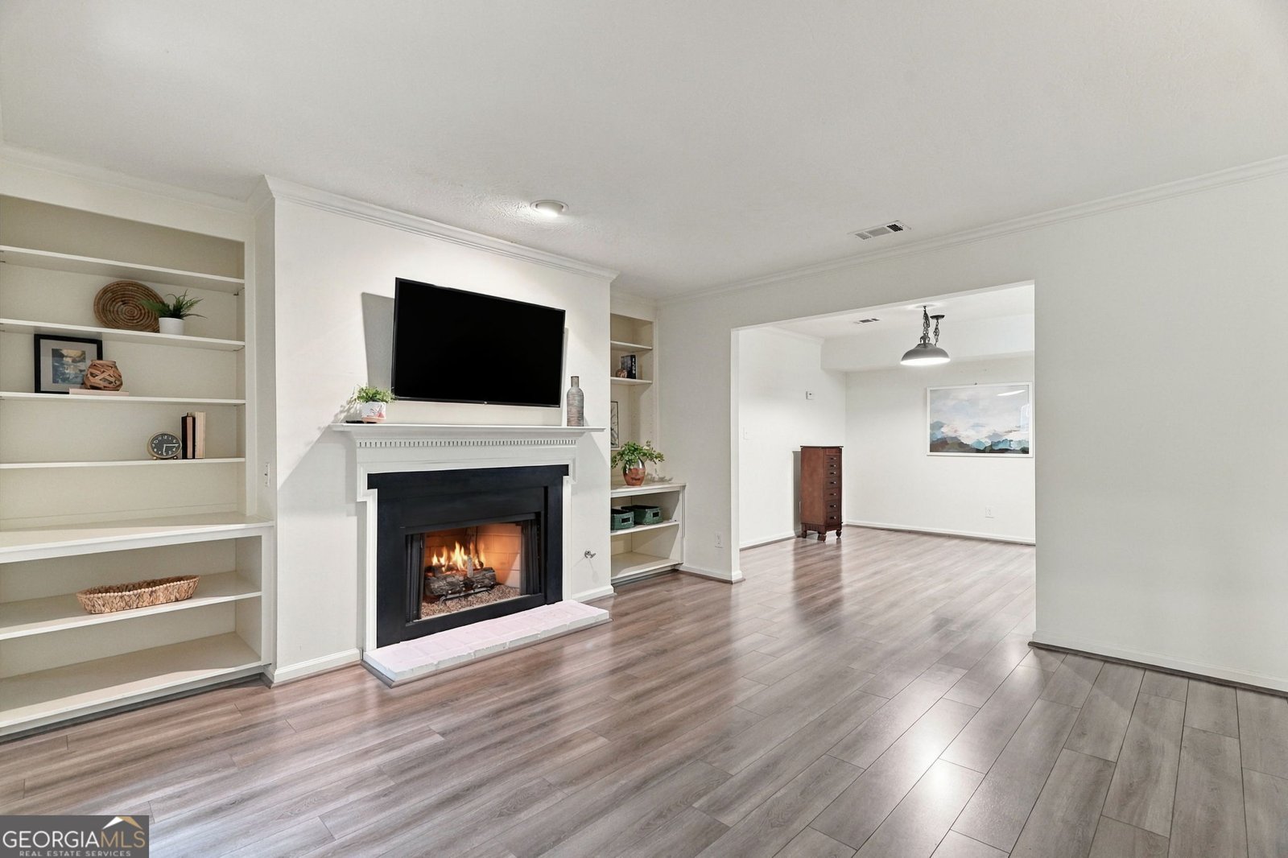
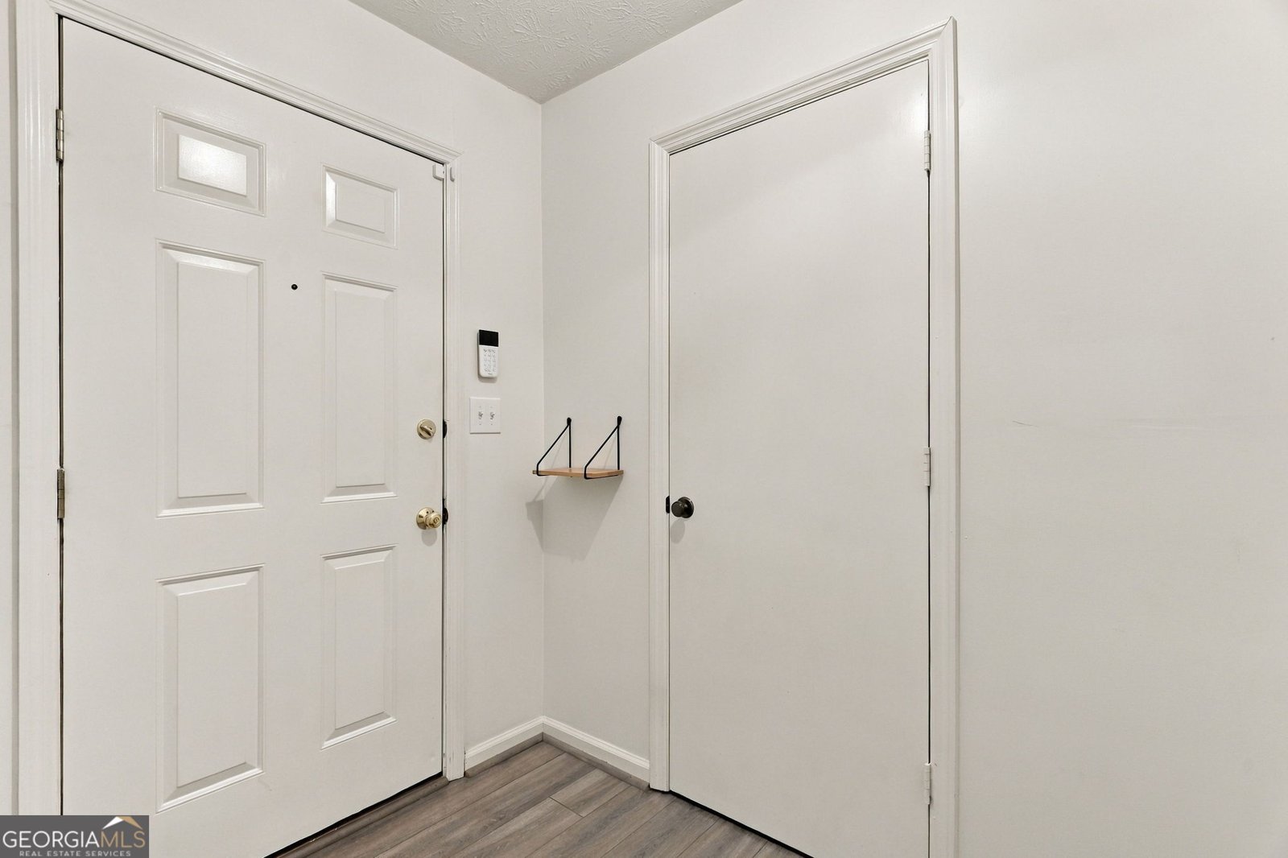
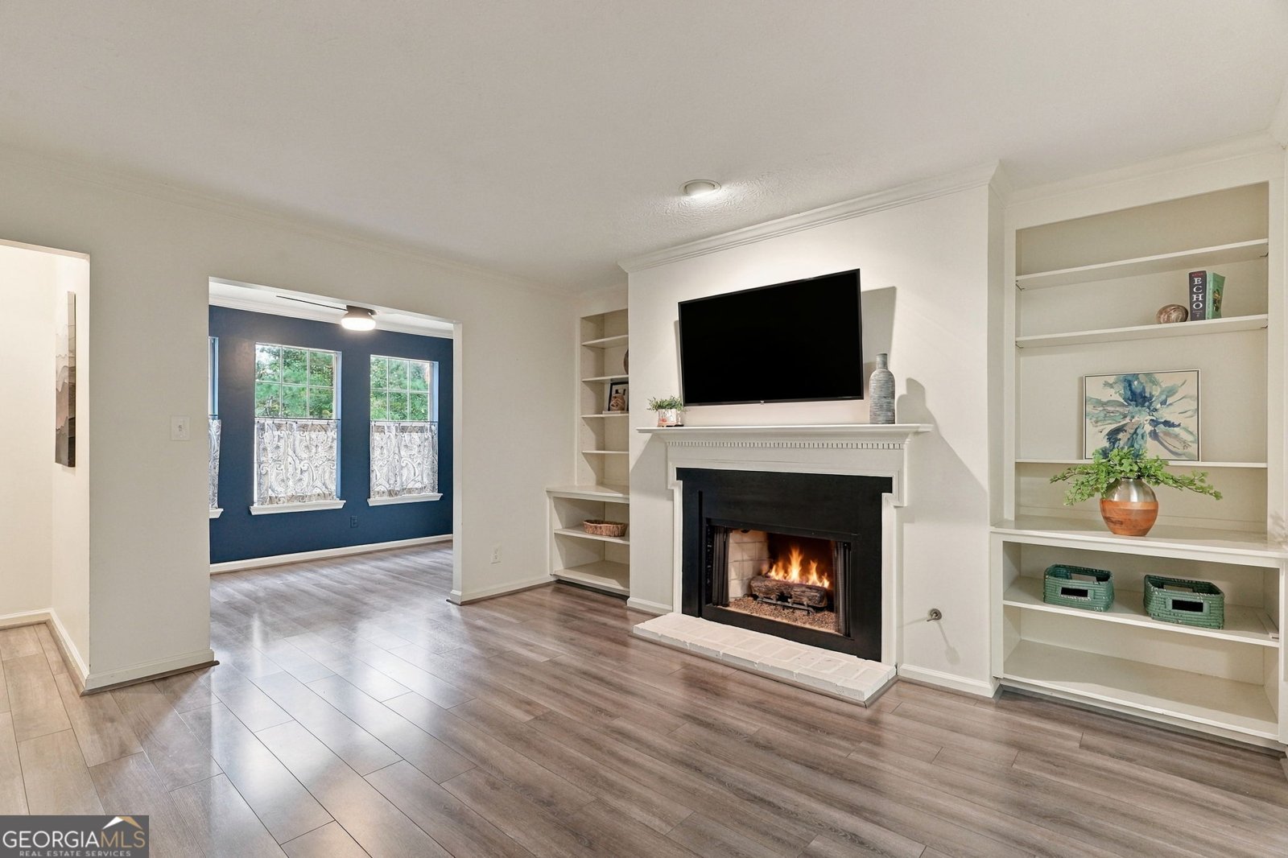
Enjoy easy access to Emory University, the CDC, and the exciting new Lulah Hills development, featuring shopping, restaurants, and a movie theater within walking distance. Inside, you'll find low-maintenance LVP flooring throughout, a cozy gas-log fireplace flanked by built-in bookcases, and an updated eat-in kitchen featuring white cabinetry, quartz countertops, and a gas range. The spacious dining area is perfect for holiday gatherings, and the sunny bonus room makes a great home office, reading nook, or additional living space. The standout feature is the ideal roommate floor plan, with two generously sized bedrooms, each with its own private bathroom. Both easily accommodate king-size bedroom sets, offering equal space and privacy for roommates or guests. Enjoy community amenities, including a pool and tennis courts. The property is VA approved, and rentals are permitted after one year of owner occupancy, subject to the community's rental cap.
Discover this inviting 2-bedroom, 2-bath home located in the well established community of Druid Woods. With 1,150 square feet of finished living space, this floor plan offers generous gathering spaces as well as comfortable private retreats. The kitchen functions as the heart of the home with ample counter space, storage, and a natural connection to the main living areas. Open concept living and dining spaces create a comfortable setting for gatherings of all kinds. The outdoor space includes approximately 0.001 acres, ideal for gardening, outdoor activities, or simply enjoying the seasons. With parking available for multiple vehicles, the home provides flexible options for families and visitors. Set within Druid Woods in Decatur, this home is close to schools, shopping, dining, and area attractions. With only a few days on the market, this property is a must see for buyers watching the area. At $180,000, this home is well positioned for buyers seeking value in Decatur.
▾ Show more
2065 Brian Way - Map & Directions
view in Google Maps
Facts & features
School District Information
High School
Middle School
Elementary School
Additional Information about
Druid Woods
Association
Yes
Association Fee
$4,800
Initiation Fee
$350
Association Fee Includes
Maintenance Exterior
Maintenance Grounds
Management Fee
Pest Control
Private Roads
Reserve Fund
Sewer
Tennis
Trash
Water
Community Features
Pool
Street Lights
Tennis Court(s)
Walk To Shopping
Neighborhood Tennis
Yes
Neighborhood Pool
Yes
Additional Information about
2065 Brian Way
County
Neighborhood
Year Built
1985
Appliances
Dishwasher
Gas Water Heater
Microwave
Oven/Range (Combo)
Refrigerator
Architectural Style
Traditional
Foundation
Slab
Construction Materials
Vinyl Siding
Cooling
Ceiling Fan(s)
Central Air
Electric
Dining Room Features
Separate Room
Exterior Features
Balcony
Fireplace Features
Factory Built
Gas Log
Living Room
Flooring
Laminate
Tile
Vinyl
Heating
Central
Forced Air
Natural Gas
Home Warranty
No
Interior Features
Bookcases
Master On Main Level
Roommate Plan
Tile Bath
Kitchen Features
Breakfast Room
Laundry Features
Common Area
Levels
One
Financing Available
Cash
Conventional
VA Loan
Other Structures
Other
Patio and Porch Features
Deck
Selling Status
Resale
Roof
Composition
Rooms
Den
Foyer
Laundry
Sun Room
Security Features
Carbon Monoxide Detector(s)
Smoke Detector(s)
Sewer Type
Public Sewer
Showing Info
Public Sewer
Total Finished Area
1,150
Total Fire Places
1
Utilities
Electricity Available
High Speed Internet
Natural Gas Available
Water Source
Public
Window Features
Double Pane Windows
Private Pool
Yes
Master on the Main
Yes
Land Information
Lot Size
Less than .5 Acres
Lot Features
Level
None
Lot Size Estimated
0.001
Fencing
Other
Garages and Parking Information
Parking Total
2
Parking Features
Off Street
Parking Pad
Tax Information
Taxes
$78
Tax Year
2026
Tax ID Number
18 099 13 086
▾ Show more
listed by real estate agent rebecca sideris and bolst