Back

2544 Laurel Ridge Drive

Decatur, GA 30033

The Rains Team
call for more info
404-620-4571
Ask a Question
Send to a Friend
Schedule a Showing
Request More Info
Smart Mortgage Options
Dalton Carter
Lender
Lic. 1566538
Office:
Direct: 678-425-4140
AP Mortgage
340 Jesse Jewell Parkway
Suite 500A
Gainesville, GA 30501
Apply for a Loan
For Sale
MLS Number 10825763
4 Bedrooms
2 Bathrooms
0 Half Baths
Square Footage Not Provided
Summary of 2544 Laurel Ridge Drive
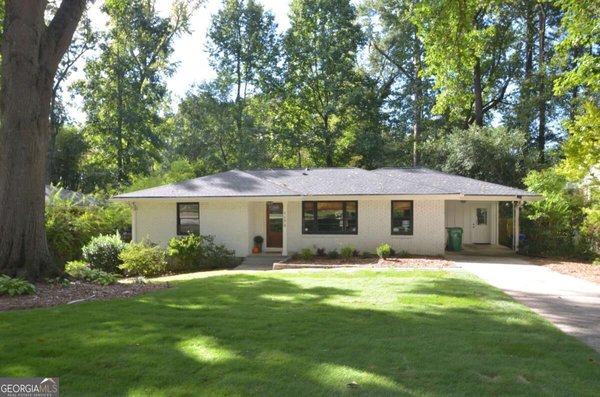
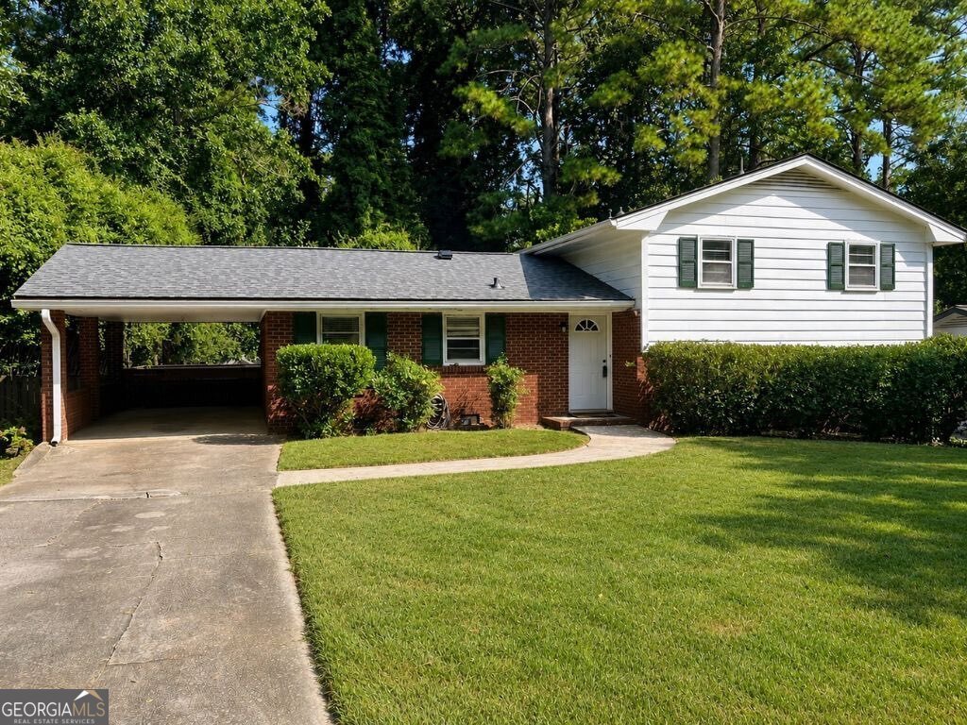
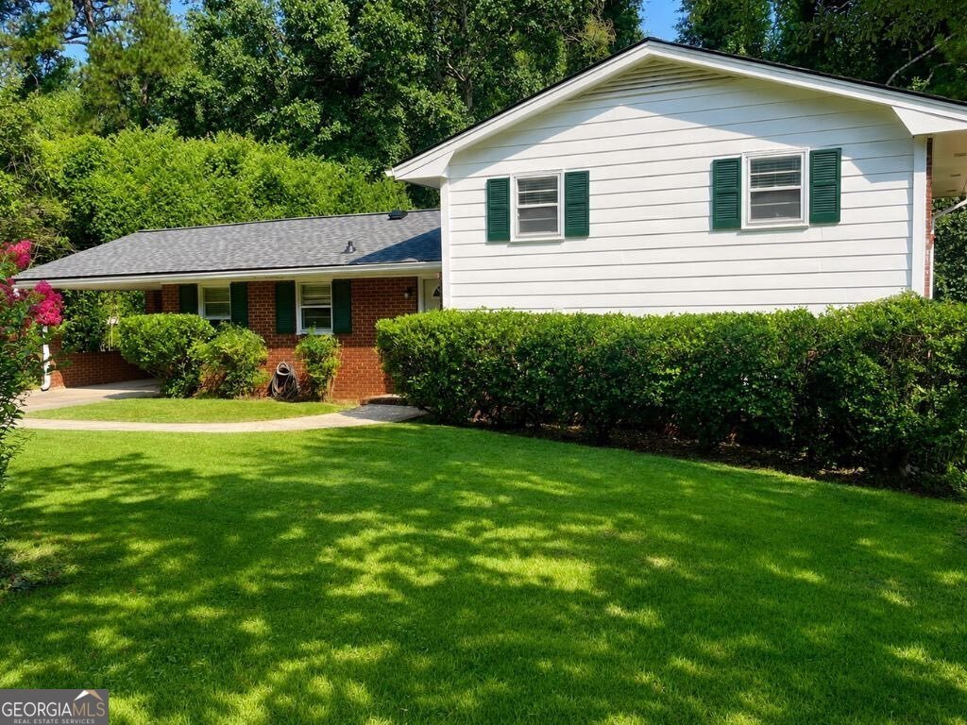
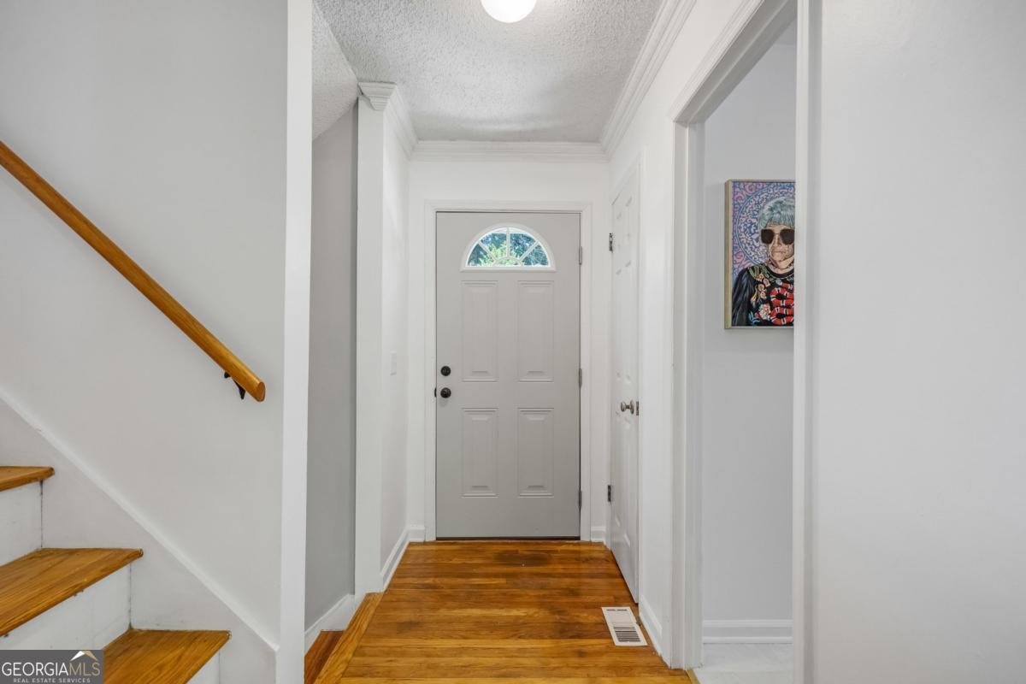
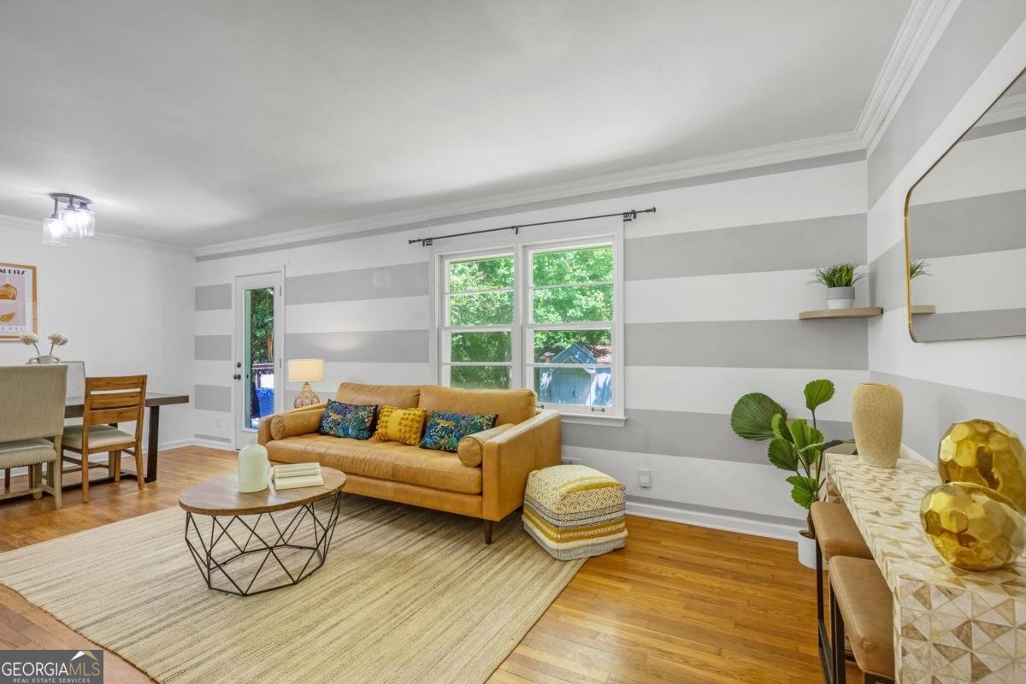
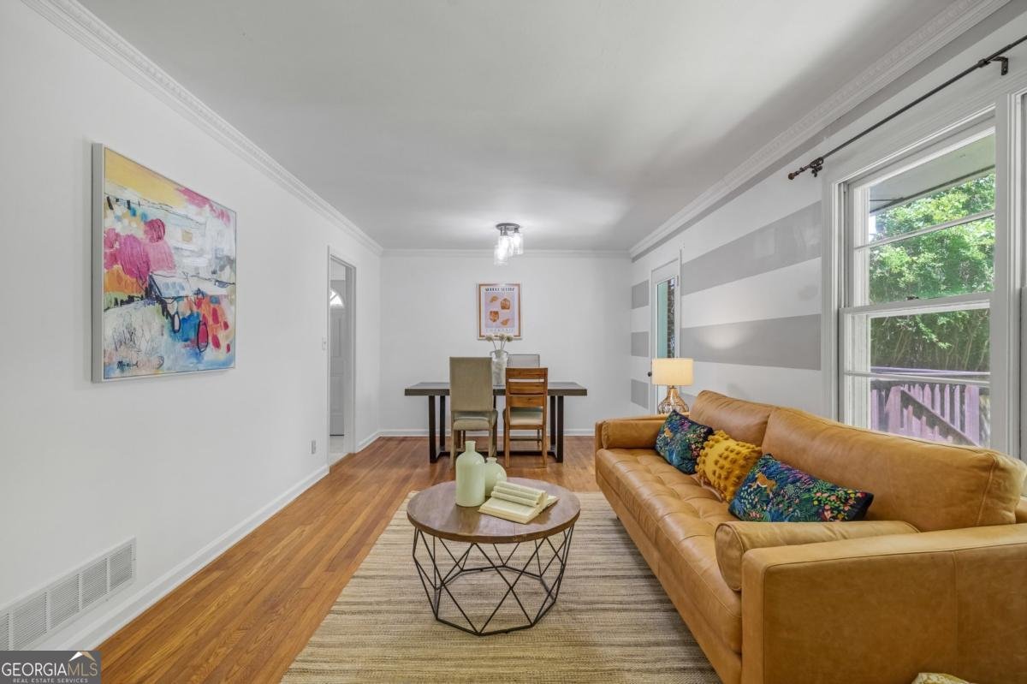
Welcome to 2544 Laurel Ridge Drive, an incredible opportunity to own a home in one of Decatur's most sought-after neighborhoods. A brand-new roof has just been installed, addressing one of the biggest concerns buyers often have and providing peace of mind for years to come. Combined with an oversized new HVAC system, two of the home's most significant expenses have already been taken care of. This 4-bedroom, 2-bathroom split-level home offers the perfect combination of character, space, and potential, featuring hardwood floors throughout and a freshly painted interior that provides a fresh, move-in-ready feel. Inside, you'll find two spacious living areas, a kitchen with a breakfast nook, and a flexible floor plan that offers plenty of room for entertaining, working from home, or simply enjoying everyday life. The beautifully renovated downstairs bathroom is a standout update, while the rest of the home presents an excellent opportunity to build equity with cosmetic improvements over time. Located within walking distance of highly sought-after Laurel Ridge Elementary, this home is perfectly positioned to take advantage of the exciting transformation happening nearby. The new Lulah Hills development will bring even more walkability to restaurants, shopping, grocery stores, coffee shops, and everyday conveniences. Commuting is easy with quick access to I-285, Highway 78, Emory, the CDC, and the City of Decatur-making Atlanta traffic just a little more manageable. Residents also enjoy priority access to Pangborn Swim & Tennis, one of the neighborhood's favorite gathering spots during the summer months. With its mature tree-lined streets, welcoming community, and unbeatable location, Laurel Ridge remains one of Decatur's most desirable neighborhoods. If you've been searching for a home with solid bones, timeless character, and the opportunity to make it truly your own in a neighborhood where people love to stay, 2544 Laurel Ridge Drive is ready to welcome you home.
Discover this inviting 4-bedroom, 2-bath home located in the well established community of Laurel Ridge. An open and comfortable floor plan makes it easy to relax, work, and entertain. A bright, open kitchen offers generous workspace, storage, and a direct view into the main gathering spaces. The main living areas are filled with natural light and provide an easy flow for hosting friends or enjoying quiet evenings at home. Step outside to approximately 0.4 acres, creating a comfortable setting for outdoor living and weekend gatherings. With parking available for multiple vehicles, the home provides flexible options for families and visitors. Set within Laurel Ridge in Decatur, this home is close to schools, shopping, dining, and area attractions. With only a few days on the market, this property is a must see for buyers watching the area. With an asking price of $425,000, this property represents an appealing opportunity in the current market.
Show more
2544 Laurel Ridge Drive - Map & Directions
view in Google Maps
Facts & features
School District Information
High School
Middle School
Elementary School
Additional Information about
Laurel Ridge
Association
No
Community Features
Sidewalks
Street Lights
Walk To Public Transit
Walk To Schools
Walk To Shopping
Additional Information about
2544 Laurel Ridge Drive
County
Neighborhood
Year Built
1966
Appliances
Cooktop
Dishwasher
Microwave
Refrigerator
Architectural Style
Brick 4 Side
Traditional
Foundation
Crawl Space
Construction Materials
Block
Brick
Cooling
Central Air
Exterior Features
Fire Pit
Flooring
Hardwood
Heating
Central
Forced Air
Natural Gas
Home Warranty
No
Interior Features
Other
Roommate Plan
Kitchen Features
Breakfast Area
Laundry Features
In Hall
Levels
Multi/Split,Three Or More
Patio and Porch Features
Deck
Selling Status
Resale
Roof
Composition
Rooms
Family Room
Foyer
Great Room
Security Features
Smoke Detector(s)
Sewer Type
Public Sewer
Showing Info
Public Sewer
Utilities
Cable Available
Electricity Available
High Speed Internet
Natural Gas Available
Sewer Available
Water Source
Public
Land Information
Lot Size
Less than .5 Acres
Lot Features
Level
Private
Lot Size Estimated
0.4
Fencing
Back Yard
Chain Link
Water Front Features
No Dock Or Boathouse
Garages and Parking Information
Parking Total
1
Parking Features
Carport
Tax Information
Taxes
$4,977
Tax Year
2025
Tax ID Number
18-114-03-066
Show more
listed by real estate agent ashley bowman and keller williams realty