Back

1006 Mcclelen Way

Decatur, GA 30033

The Rains Team
call for more info
404-620-4571
Ask a Question
Send to a Friend
Schedule a Showing
Request More Info
More Homes In
Tuxworth Springs
614 Tuxworth Circle, Decatur
1510 Tuxworth Circle, Decatur
121 Tuxworth Circle, Decatur
Smart Mortgage Options
Dalton Carter
Lender
Lic. 1566538
Office:
Direct: 678-425-4140
AP Mortgage
340 Jesse Jewell Parkway
Suite 500A
Gainesville, GA 30501
Apply for a Loan
For Sale
MLS Number 10890552
2 Bedrooms
1 Bathrooms
0 Half Baths
1,045 Square Feet *estimated
Summary of 1006 Mcclelen Way
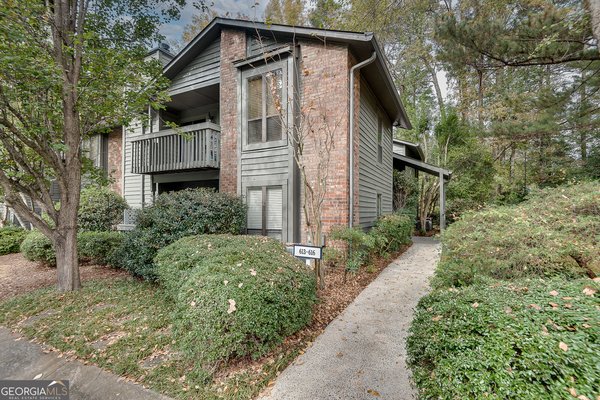
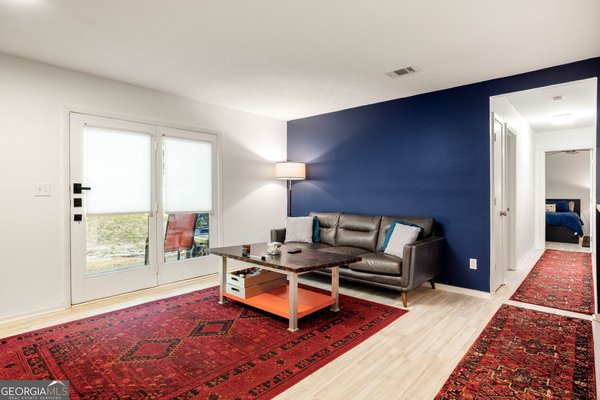
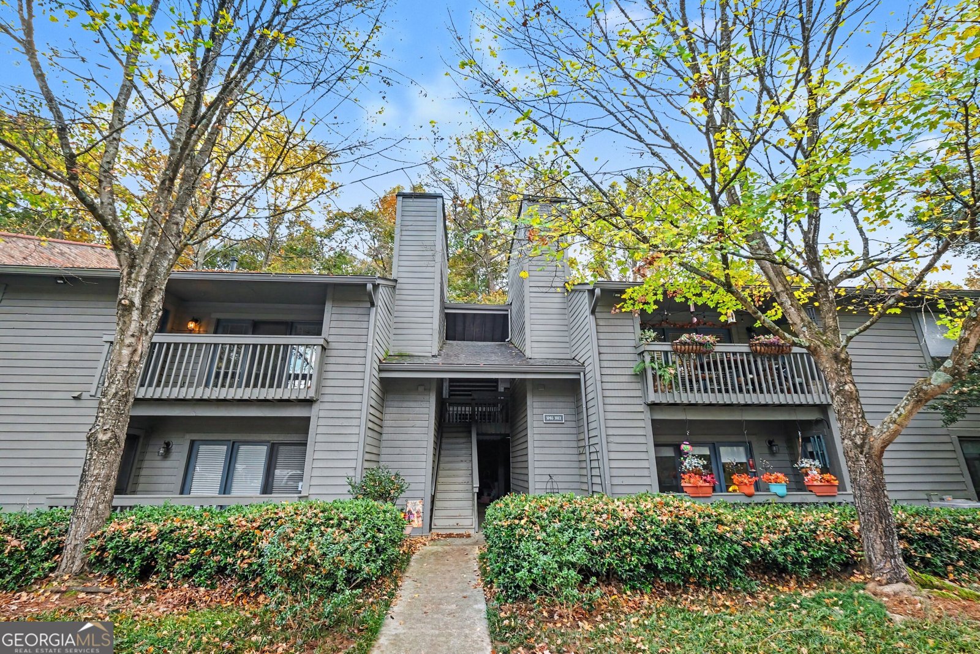
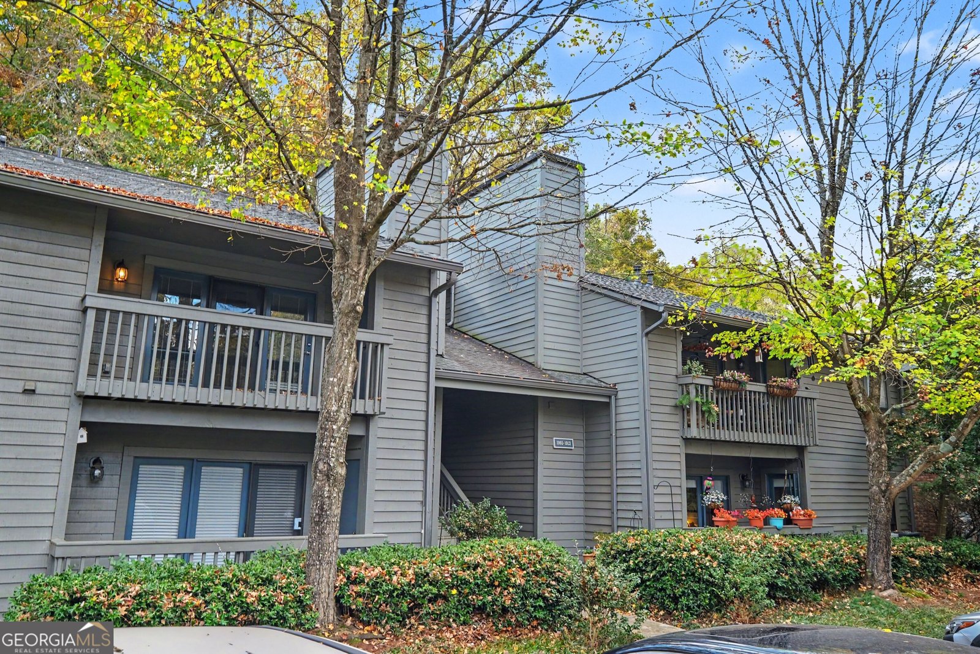
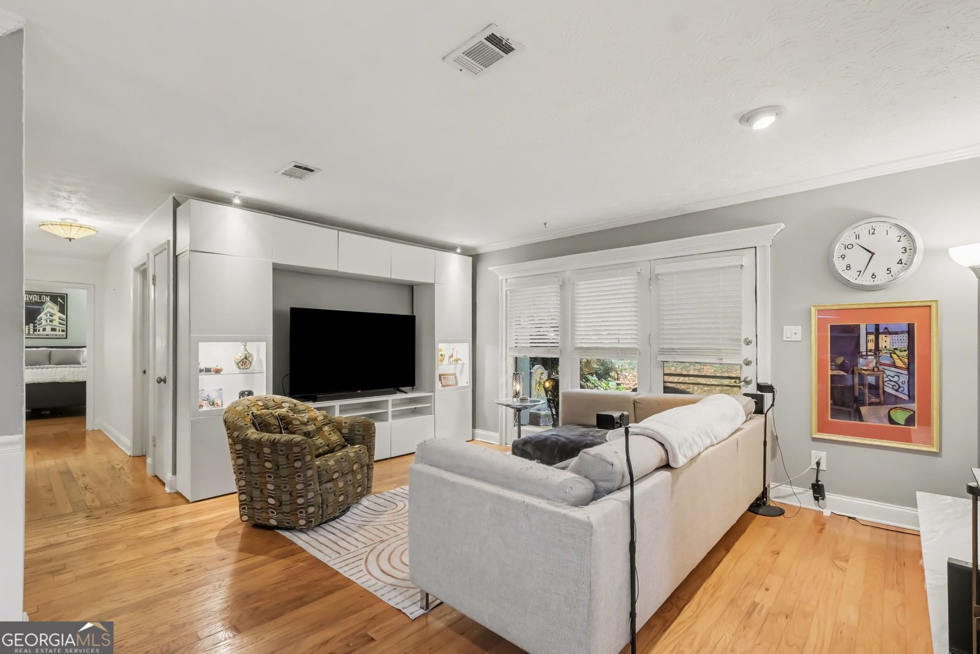
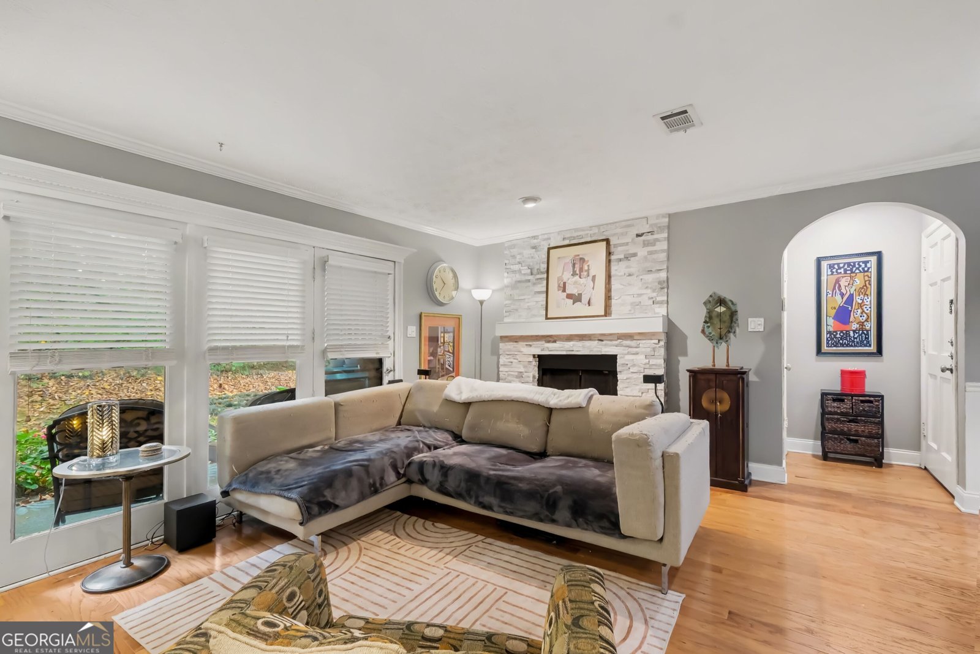
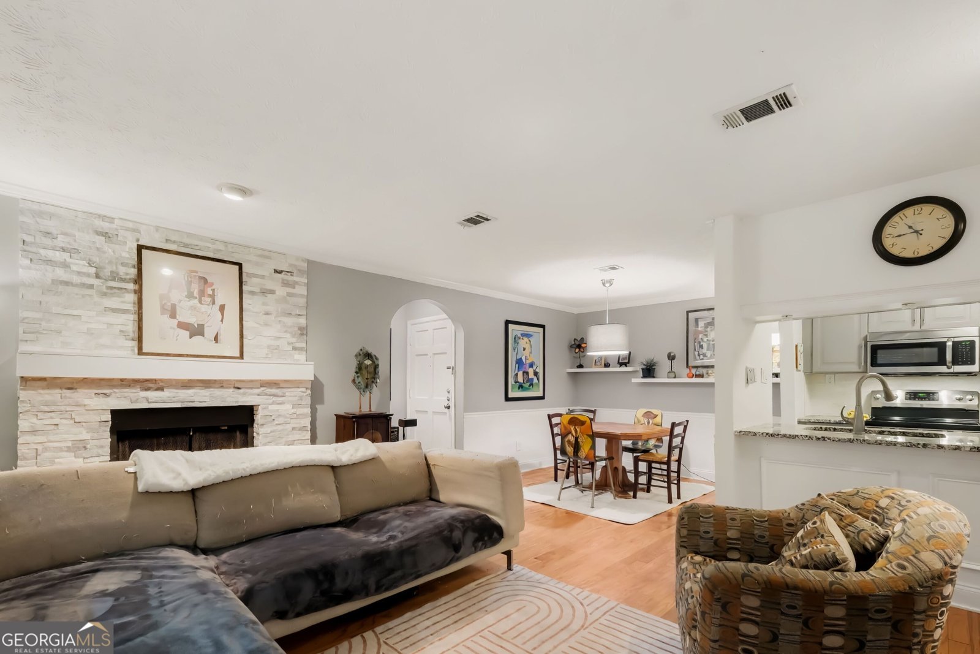
Tucked away in a highly desirable, quiet, gated community, this stunning 2-bedroom, 1-bathroom condo offers the perfect blend of modern convenience and classic comfort. As you step inside, you will immediately notice the pristine, gleaming hardwood floors that run throughout the open-concept living area. The inviting living room serves as the heart of the home, anchored by a gorgeous, refaced fireplace that adds a sophisticated, contemporary touch to your cozy evenings. Natural light floods the space through brand-new energy-efficient windows, making the entire home feel bright, airy, and exceptionally private. Prepare to fall in love with the fully renovated kitchen, meticulously designed for the home chef. It boasts premium finishes, modern cabinetry, and ample counter space that transitions seamlessly into the dining area. Both bedrooms are generously sized, providing quiet retreats at the end of the day. Outside, the community amenities truly elevate your lifestyle to include a Community Dog Park. Enjoy a relaxing dip in the pristine salt-water pool or take a stroll through the expansive green spaces or play Tennis/Pickleball. Located in a vibrant neighborhood just minutes from Emory University, the CDC, the VA Hospital, and local parks/trails, this turnkey property delivers unrivaled location and luxury. Don't miss the opportunity to make this Decatur gem your own!
Discover this inviting 2-bedroom, 1-bath home located in the well established community of Tuxworth Springs. With 1,045 square feet of finished living space, this floor plan offers generous gathering spaces as well as comfortable private retreats. The kitchen functions as the heart of the home with ample counter space, storage, and a natural connection to the main living areas. Open concept living and dining spaces create a comfortable setting for gatherings of all kinds. Outside, the property offers approximately 0.02 acres, giving ample room to relax, play, or plan future outdoor projects. The property includes parking available, offering convenience for residents and guests. Residents of Tuxworth Springs enjoy a blend of neighborhood charm and easy access to everyday conveniences. Recently listed and already on many buyers radar, this home is a fresh opportunity. With an asking price of $218,000, this property represents an appealing opportunity in the current market.
▾ Show more
1006 Mcclelen Way - Map & Directions
view in Google Maps
Facts & features
School District Information
High School
Middle School
Elementary School
Additional Information about
Tuxworth Springs
Association
Yes
Association Fee
$3,696
Association Fee Includes
Insurance
Maintenance Grounds
Sewer
Security
Tennis
Trash
Water
Community Features
Gated
Gated Community
Yes
Additional Information about
1006 Mcclelen Way
County
Neighborhood
Year Built
1983
Appliances
Disposal
Electric Water Heater
Microwave
Refrigerator
Stainless Steel Appliance(s)
Washer
Architectural Style
Traditional
Foundation
Slab
Construction Materials
Wood Siding
Cooling
Central Air
Electric
Exterior Features
Garden,Lighting
Fireplace Features
Living Room
Flooring
Tile
Heating
Central
Forced Air
Home Warranty
No
Laundry Features
In Kitchen
Levels
One
Patio and Porch Features
Porch
Selling Status
Resale
Roof
Composition
Sewer Type
Public Sewer
Total Finished Area
1,045
Total Fire Places
1
Utilities
Cable Available
Electricity Available
Natural Gas Available
Phone Available
Water Source
Public
Land Information
Lot Size
Less than .5 Acres
Lot Features
Level
Lot Size Estimated
0.02
Garages and Parking Information
Parking Features
Parking Pad
Tax Information
Taxes
$2,650
Tax Year
2026
Tax ID Number
18 062 10 060
▾ Show more
listed by real estate agent sherry reaves and mark spain real estate