Back

4030 Weelaunee Road

Ellenwood, GA 30294

The Rains Team
call for more info
404-620-4571
Ask a Question
Send to a Friend
Schedule a Showing
Request More Info
Smart Mortgage Options
Dalton Carter
Lender
Lic. 1566538
Office:
Direct: 678-425-4140
AP Mortgage
340 Jesse Jewell Parkway
Suite 500A
Gainesville, GA 30501
Apply for a Loan
For Sale
MLS Number 10790508
6 Bedrooms
2 Bathrooms
1 Half Baths
4,321 Square Feet *estimated
Summary of 4030 Weelaunee Road
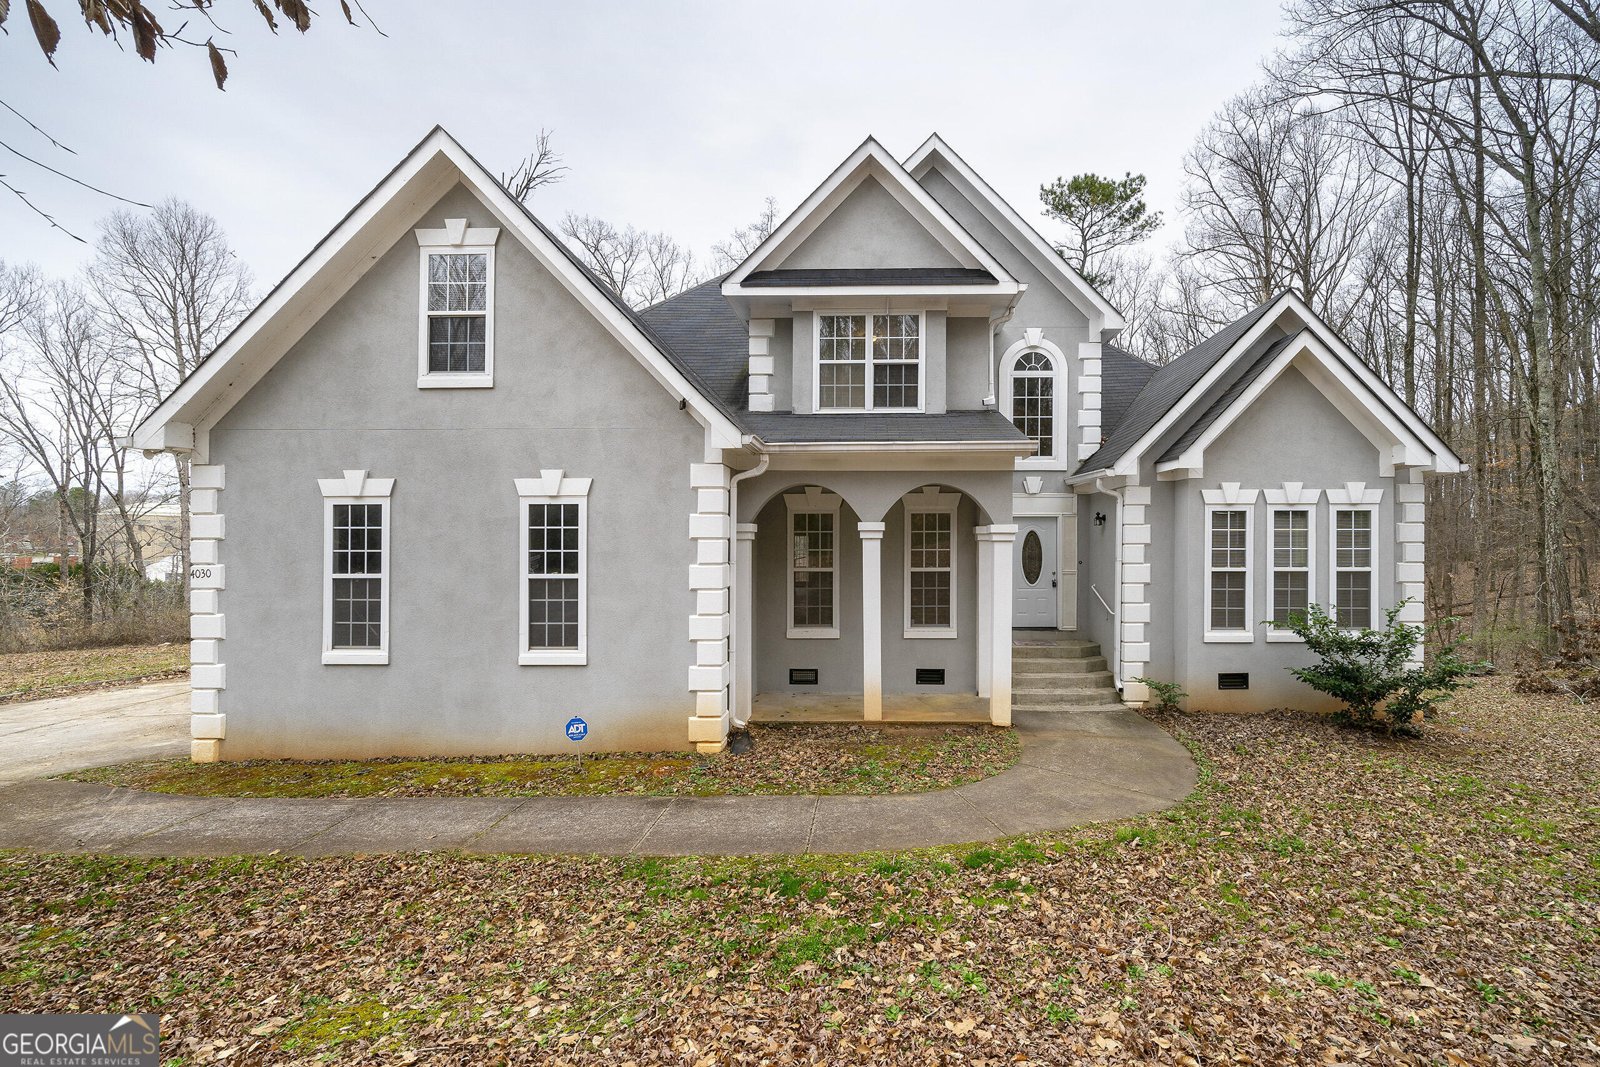
This beautiful house sits on approximately 12 acres (not for building) of forrest and the South River.Includes saparate inlow unit
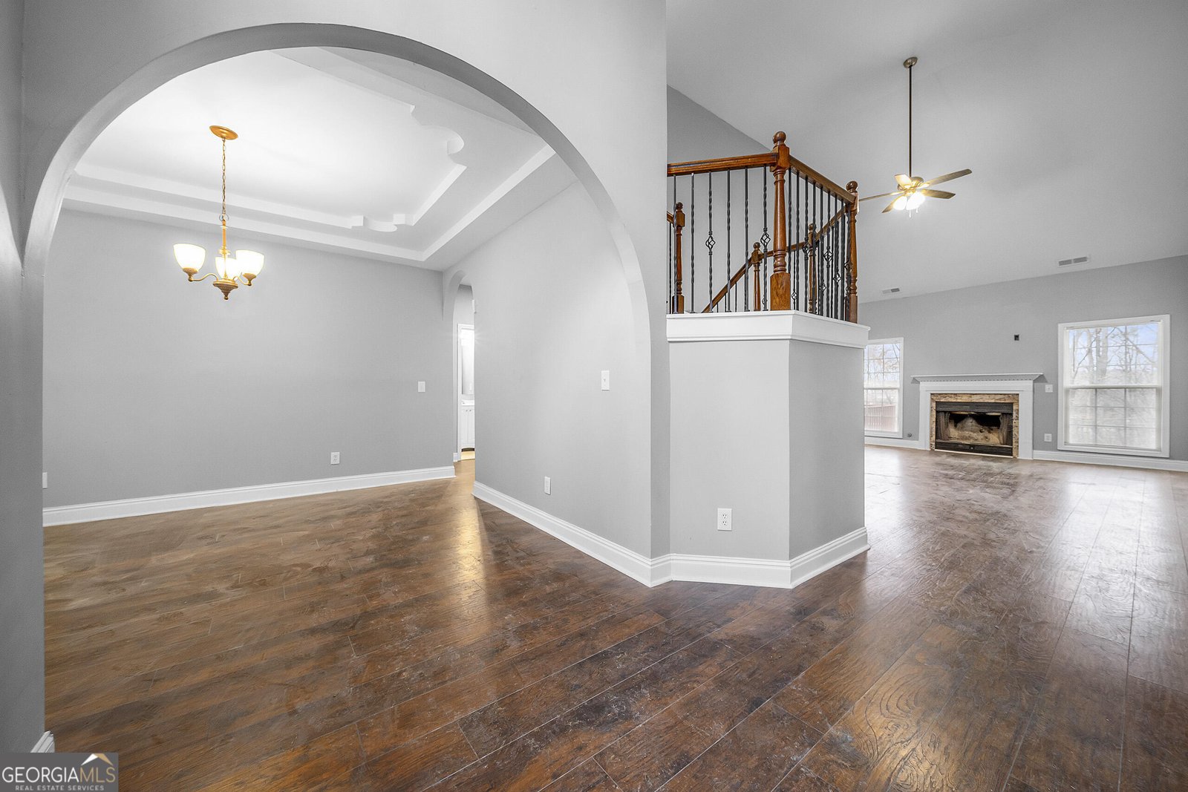
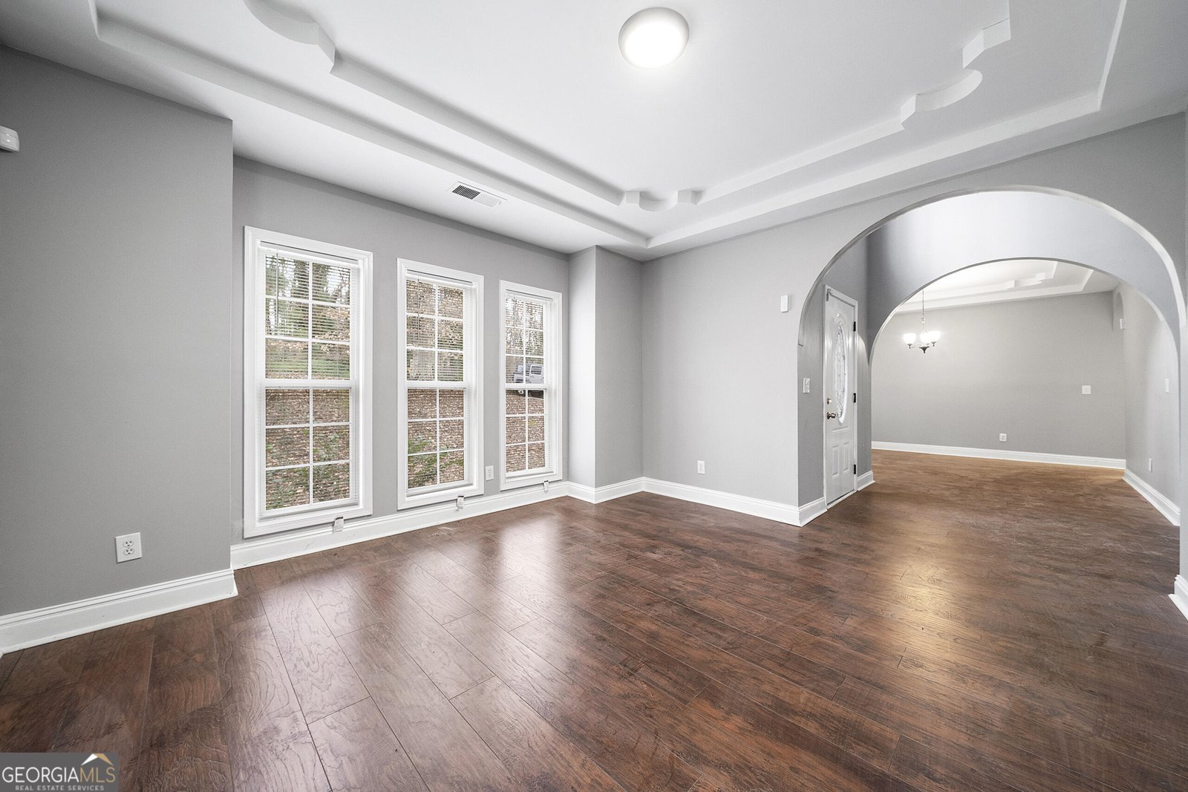
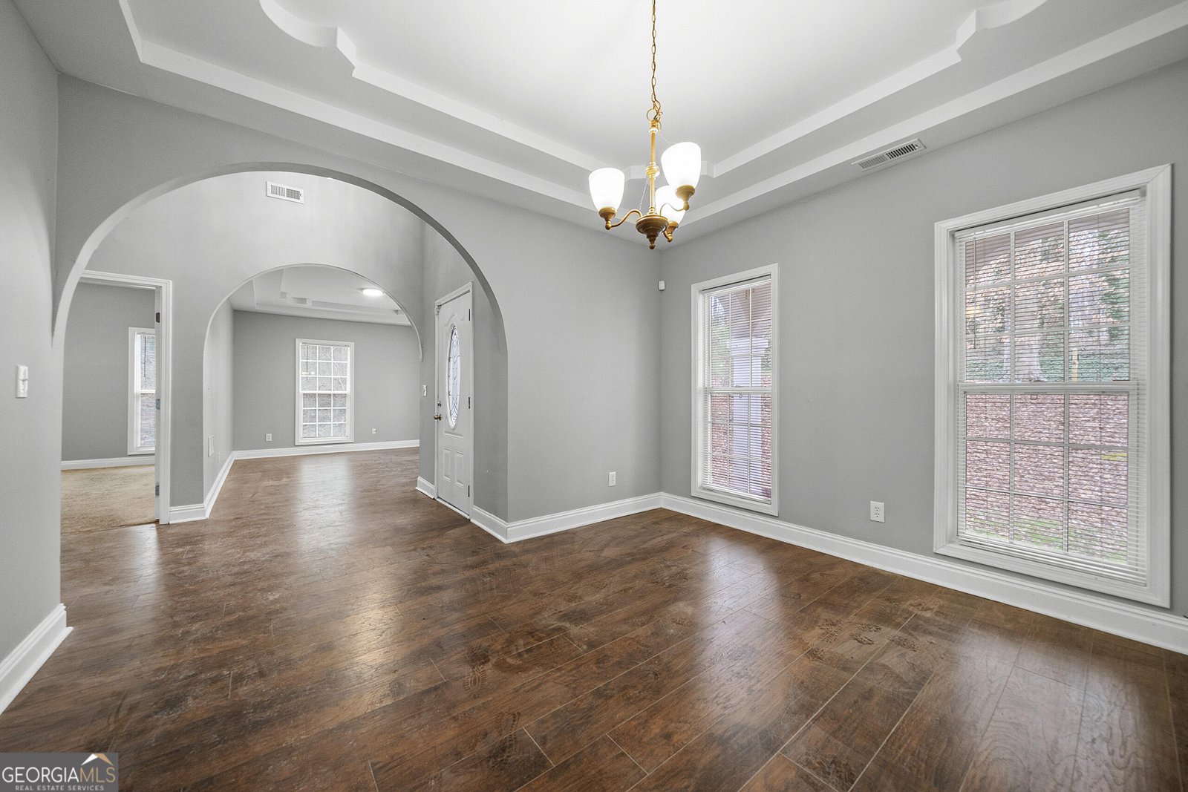
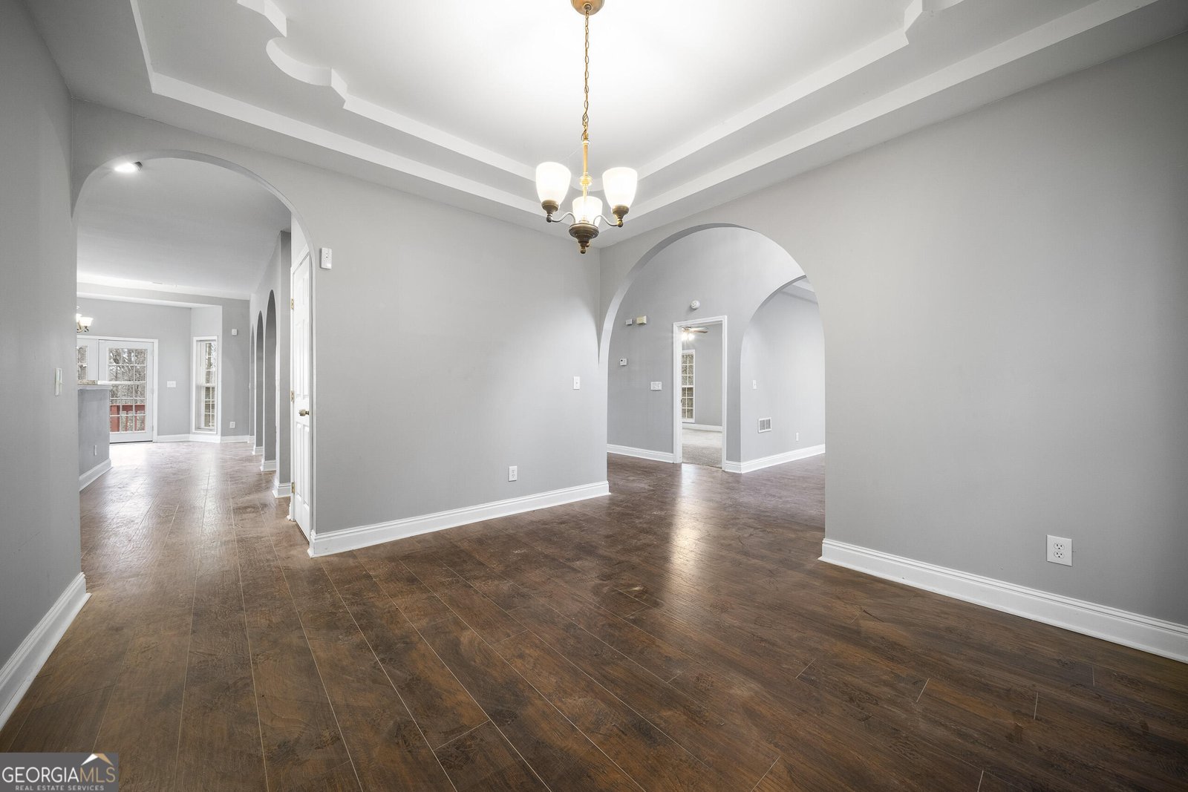
This 6-bed, 2-bath residence in Ellenwood offers the flexibility of a non HOA setting while still providing comfortable everyday living. Inside, the home offers 4,321 square feet of finished living space, giving plenty of room for everyday living and easy entertaining. The kitchen functions as the heart of the home with ample counter space, storage, and a natural connection to the main living areas. The main living areas are filled with natural light and provide an easy flow for hosting friends or enjoying quiet evenings at home. Outside, the property offers approximately 12 acres, giving ample room to relax, play, or plan future outdoor projects. With parking available for multiple vehicles, the home provides flexible options for families and visitors. The location provides quick access to Ellenwood amenities while offering the flexibility of living outside a subdivision with no required HOA. After roughly 28 days on the market, this home remains a strong option in the area. With an asking price of $520,000, this property represents an appealing opportunity in the current market.
Show more
4030 Weelaunee Road - Map & Directions
view in Google Maps
Facts & features
School District Information
Middle School
Elementary School
Additional Information about
None
Association
No
Additional Information about
4030 Weelaunee Road
County
Neighborhood
Year Built
1995
Appliances
Other
Architectural Style
Traditional
Basement
Finished
Full
Construction Materials
Stucco
Wood Siding
Cooling
Central Air
Flooring
Carpet
Hardwood
Heating
Central
Forced Air
Natural Gas
Home Warranty
No
Interior Features
Double Vanity
Separate Shower
Soaking Tub
Split Bedroom Plan
Two Story Foyer
Laundry Features
Laundry Closet
Levels
Three Or More
Financing Available
Cash
Conventional
FHA
Other
VA Loan
Selling Status
Resale
Roof
Composition
Rooms
Family Room
Foyer
Sewer Type
Public Sewer
Total Finished Area
4,321
Total Fire Places
1
Utilities
Electricity Available
Natural Gas Available
Sewer Connected
Water Available
Water Source
Public
Finished Basement
Yes
Land Information
Lot Size
More than 5 Acres
Lot Features
Level
Sloped
Lot Size Estimated
12
View
River
Garages and Parking Information
Parking Total
2
Parking Features
Attached
Garage
Side/Rear Entrance
Tax Information
Taxes
$7,153
Tax Year
2025
Tax ID Number
15 030 02 009
Show more
listed by real estate agent assaf srebro and beycome brokerage realty llc