Back

744 Auguste Avenue

Scottdale, GA 30079

The Rains Team
call for more info
404-620-4571
Ask a Question
Send to a Friend
Schedule a Showing
Request More Info
More Homes In
Celesta
712 Auguste Avenue, Scottdale
677 Memphis Drive, Scottdale
681 Memphis Drive, Scottdale
Smart Mortgage Options
Dalton Carter
Lender
Lic. 1566538
Office:
Direct: 678-425-4140
AP Mortgage
340 Jesse Jewell Parkway
Suite 500A
Gainesville, GA 30501
Apply for a Loan
For Sale
MLS Number 10823607
4 Bedrooms
3 Bathrooms
1 Half Baths
2,300 Square Feet *estimated
Summary of 744 Auguste Avenue
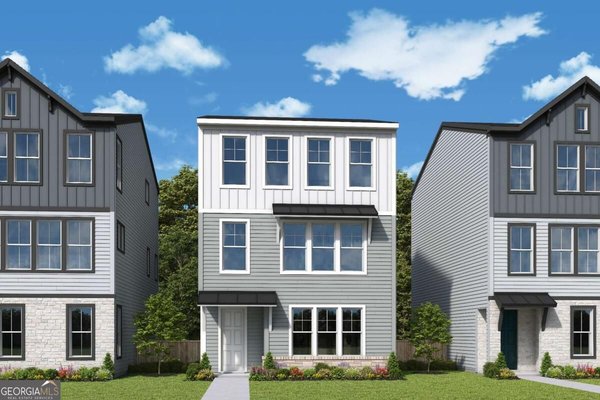
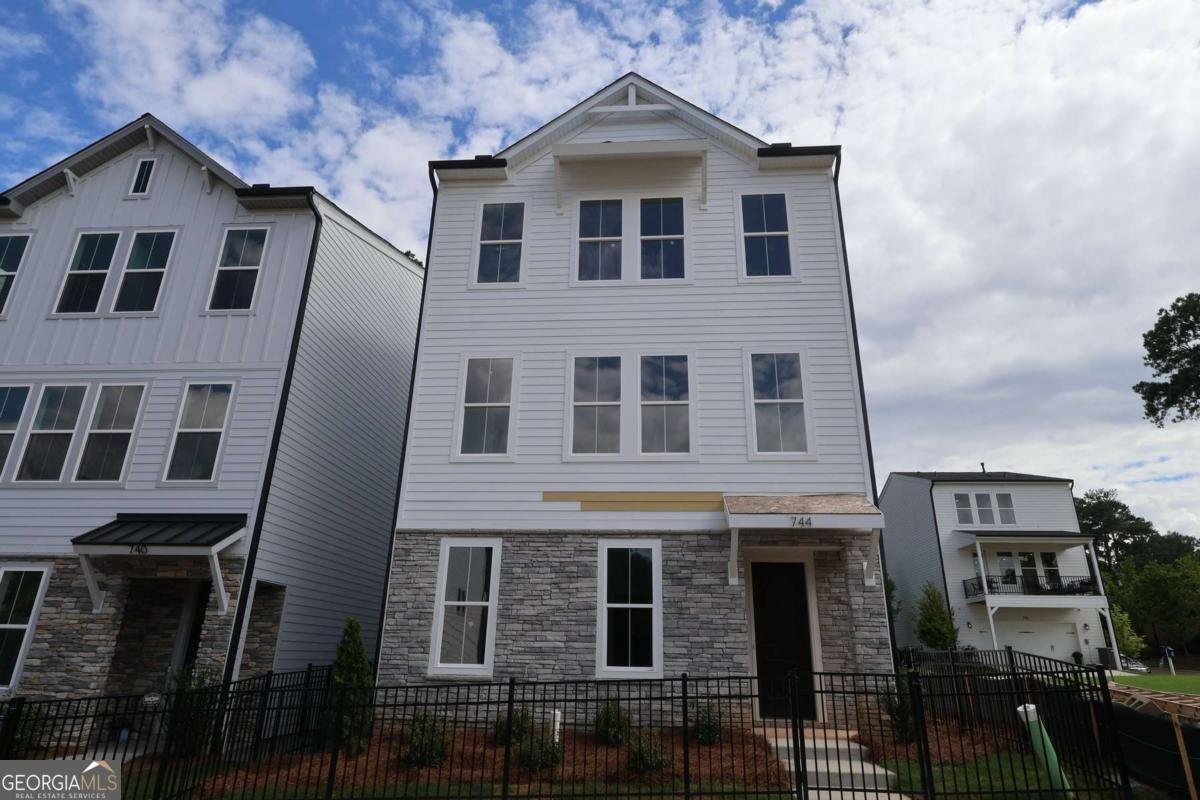
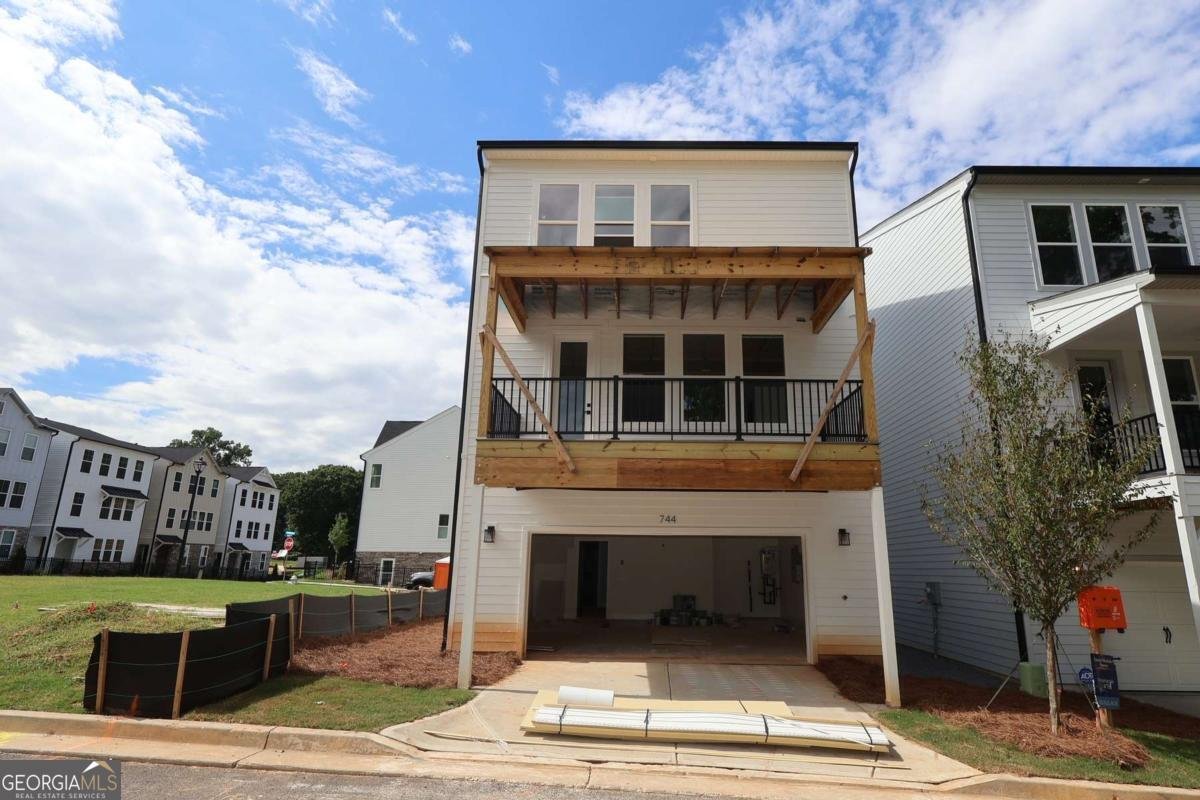
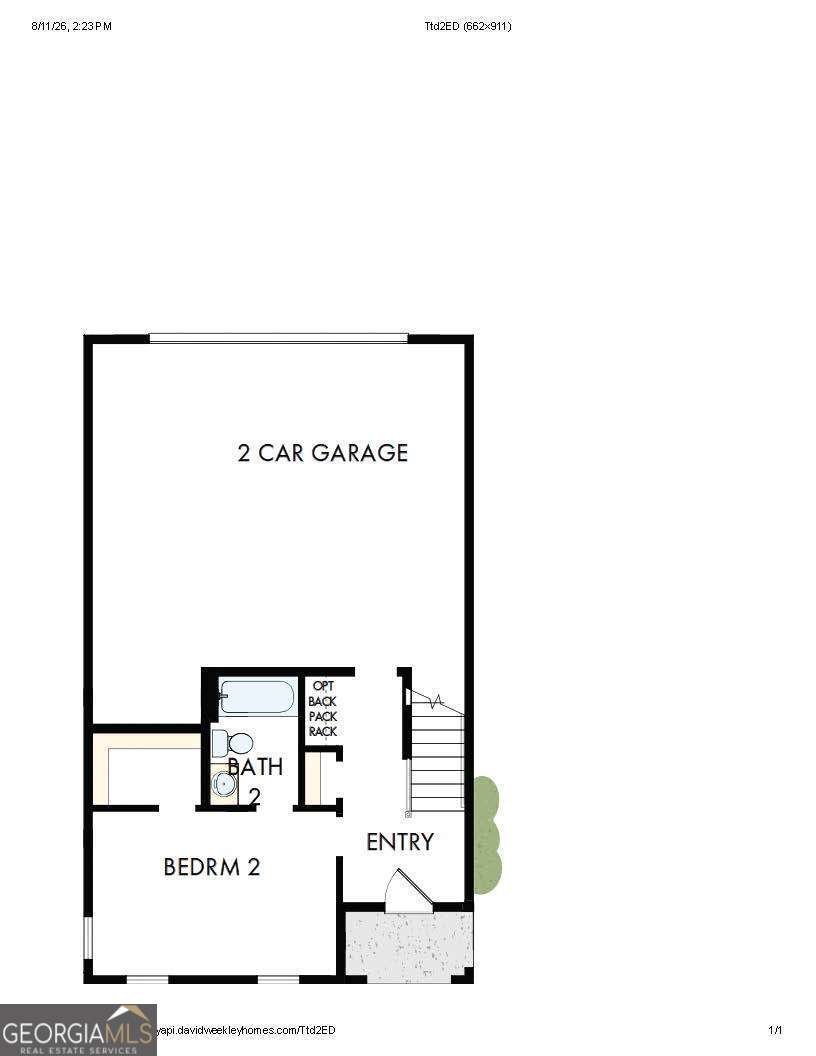
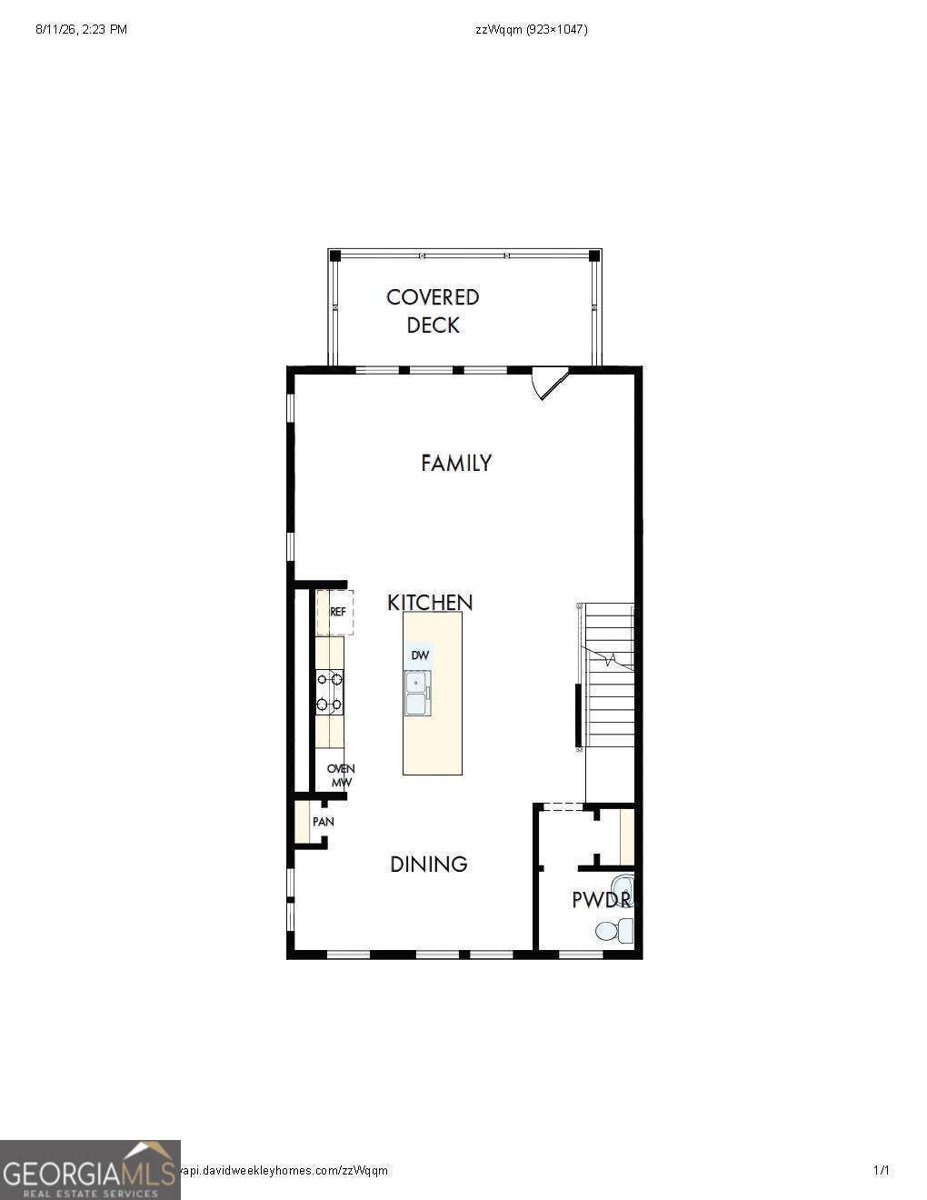
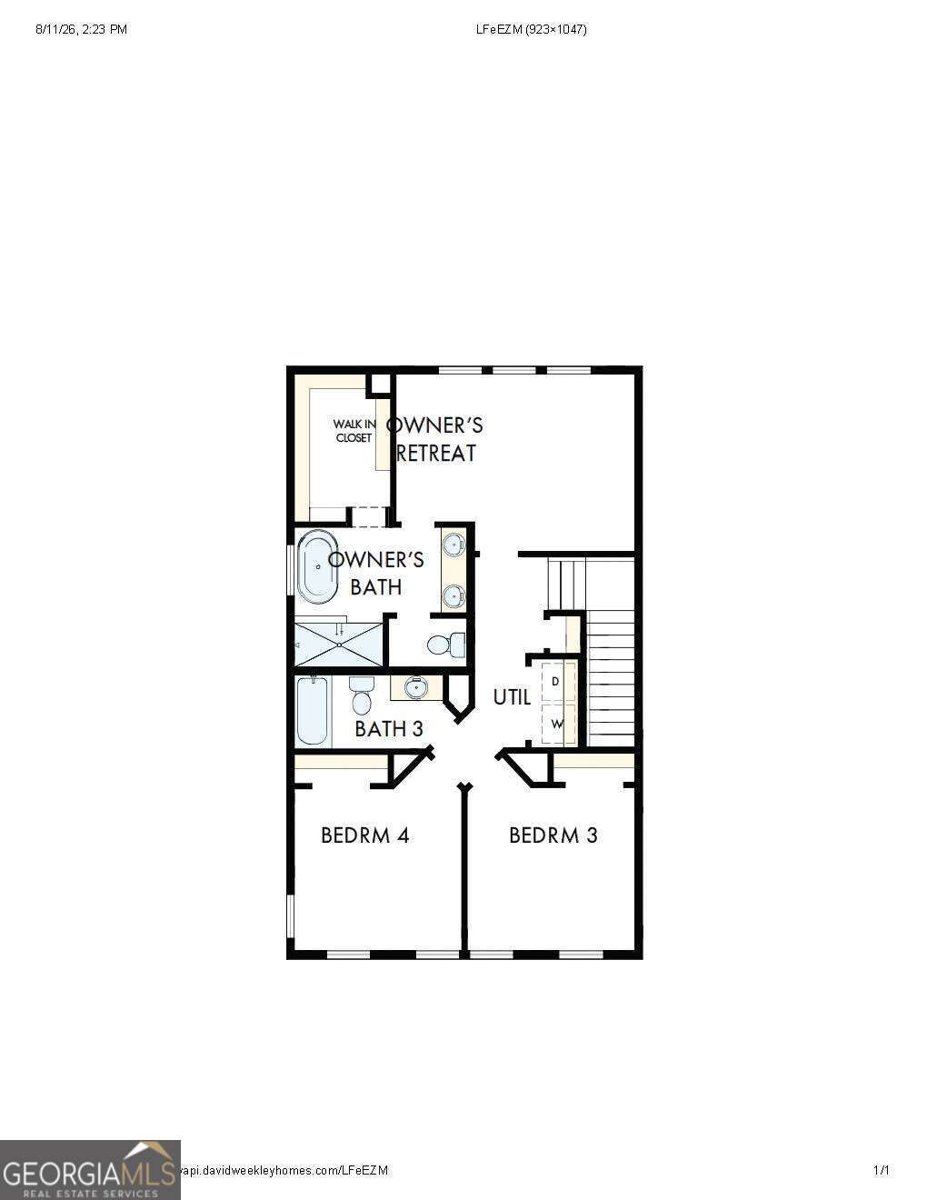
Step into this Beasley plan and it's clear it was built for more than just cooking dinner. Fittingly named the Chef's Paradise for the kitchen at its heart, a waterfall-style island anchors the space, its quartz countertop cascading seamlessly down to the floor on either side for a sleek, uninterrupted look. That same quartz continues up the wall as the backsplash, tying the whole kitchen together in one continuous surface. Dedicated spice rack cabinetry sit right next to the gourmet gas cooktop, keeping every seasoning within arm's reach. A butler's pantry offers the perfect spot to tuck away a mini fridge, extra prep space, or overflow storage. Luxury vinyl flooring carries that same clean, cohesive look throughout the entire home. When it's time to unwind, step out onto the screened-in back porch and take in the view of nature - bugs and weather kept outside, so you can enjoy the evening air without the tradeoffs. You're just a mile from the shops, restaurants, and entertainment of the new Lulah Hills, and minutes from Decatur, Avondale Estates, and Toco Hills for even more shopping and dining. Throughout the home, all-black doors pair beautifully with black metal railings, adding a bold, modern edge that carries through the entire home. In the owner's bath, a stand-alone tub turns a quick unwind into a true retreat. The upper level is set apart for added privacy, with additional bedrooms tucked away from the main living areas. A first-floor guest suite with a full bath makes visits - or multigenerational living - effortless. Generous storage and open living spaces give everyday life room to unfold. The two-car garage adds secure parking and even more room to store gear, bikes, or seasonal essentials. Built to perform as beautifully as it lives, the home is built with advanced framing and backed by exceptional warranty service, so quality and support are there long after move-in day. Contact the David Weekley Homes at Celesta team today to make the Chef's Paradise your new home in Scottdale, GA!
Welcome home to this spacious 4-bed, 3-bath residence nestled in Celesta in Scottdale, GA. Inside, the home offers 2,300 square feet of finished living space, giving plenty of room for everyday living and easy entertaining. The kitchen functions as the heart of the home with ample counter space, storage, and a natural connection to the main living areas. A central family room and dining area provide a welcoming place to unwind, gather, and enjoy time together. Outside, the property offers approximately 0.02 acres, giving ample room to relax, play, or plan future outdoor projects. Practical parking available for multiple vehicles makes everyday living easier for households with multiple vehicles. Celesta offers a well established community setting in Scottdale with convenient access to local shopping, dining, and major routes. After roughly 50 days on the market, this home remains a strong option in the area. With an asking price of $646,921, this property represents an appealing opportunity in the current market.
▾ Show more
744 Auguste Avenue - Map & Directions
view in Google Maps
Facts & features
School District Information
High School
Middle School
Elementary School
Additional Information about
Celesta
Association
Yes
Association Fee
$2,160
Initiation Fee
$1,500
Association Fee Includes
Maintenance Grounds
Reserve Fund
Community Features
Walk To Schools
Walk To Shopping
Additional Information about
744 Auguste Avenue
County
Neighborhood
Year Built
2026
Appliances
Dishwasher
Disposal
Gas Water Heater
Microwave
Tankless Water Heater
Architectural Style
Traditional
Foundation
Slab
Construction Materials
Concrete
Cooling
Central Air
Zoned
Dining Room Features
Seats 12+
Flooring
Carpet
Laminate
Tile
Heating
Central
Natural Gas
Zoned
Home Warranty
Yes
Interior Features
Double Vanity
High Ceilings
Walk-In Closet(s)
Kitchen Features
Kitchen Island
Pantry
Solid Surface Counters
Laundry Features
In Hall,Upper Level
Levels
Three Or More
Patio and Porch Features
Deck
Selling Status
New Construction
Roof
Composition
Security Features
Carbon Monoxide Detector(s)
Smoke Detector(s)
Sewer Type
Public Sewer
Total Finished Area
2,300
Utilities
Cable Available
Electricity Available
High Speed Internet
Natural Gas Available
Phone Available
Sewer Available
Underground Utilities
Water Available
Water Source
Public
Window Features
Double Pane Windows
New Construction
Yes
Land Information
Lot Size
Less than .5 Acres
Lot Features
Level
Private
Lot Size Estimated
0.02
Garages and Parking Information
Parking Total
2
Parking Features
Attached
Garage
Garage Door Opener
Side/Rear Entrance
Tax Information
Taxes
Unknown
Tax Year
0
Tax ID Number
0.0
▾ Show more
listed by real estate agent david weekley homes and weekley homes realty