Back

577 Lantern Wood Drive

Scottdale, GA 30079

The Rains Team
call for more info
404-620-4571
Ask a Question
Send to a Friend
Schedule a Showing
Request More Info
More Homes In
Lantern Ridge
465 Lantern Wood Drive, Scottdale
624 Lantern Park Lane, Scottdale
3684 Lantern Walk Lane, Scottdale
Smart Mortgage Options
Dalton Carter
Lender
Lic. 1566538
Office:
Direct: 678-425-4140
AP Mortgage
340 Jesse Jewell Parkway
Suite 500A
Gainesville, GA 30501
Apply for a Loan
For Sale
MLS Number 10849916
4 Bedrooms
2 Bathrooms
1 Half Baths
2,459 Square Feet *estimated
Summary of 577 Lantern Wood Drive
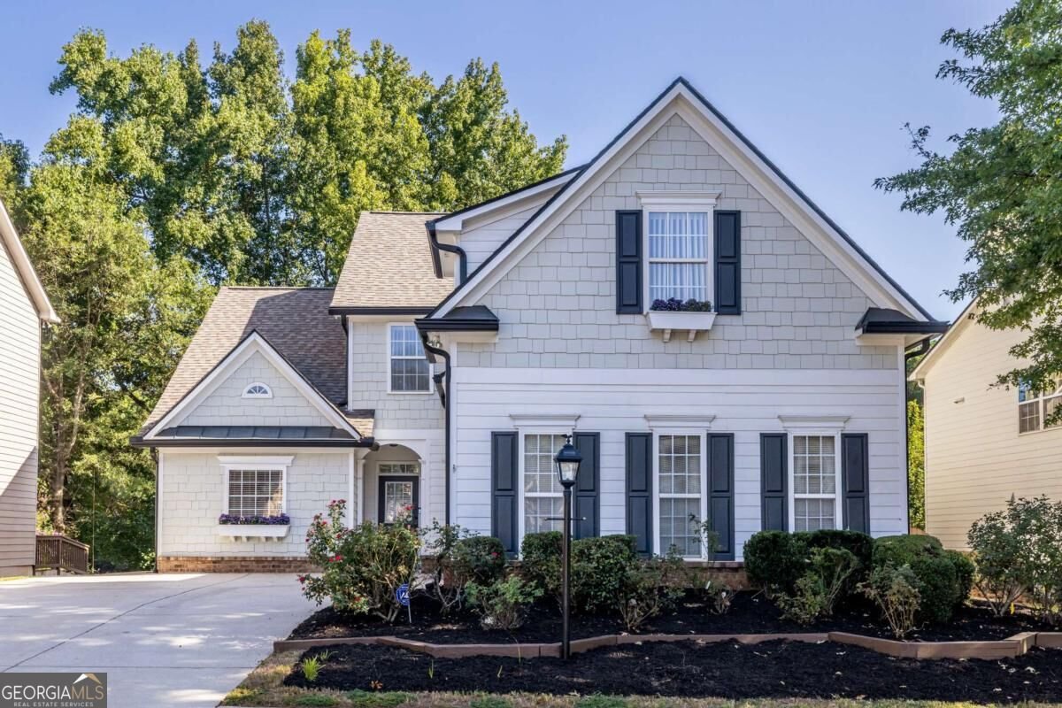
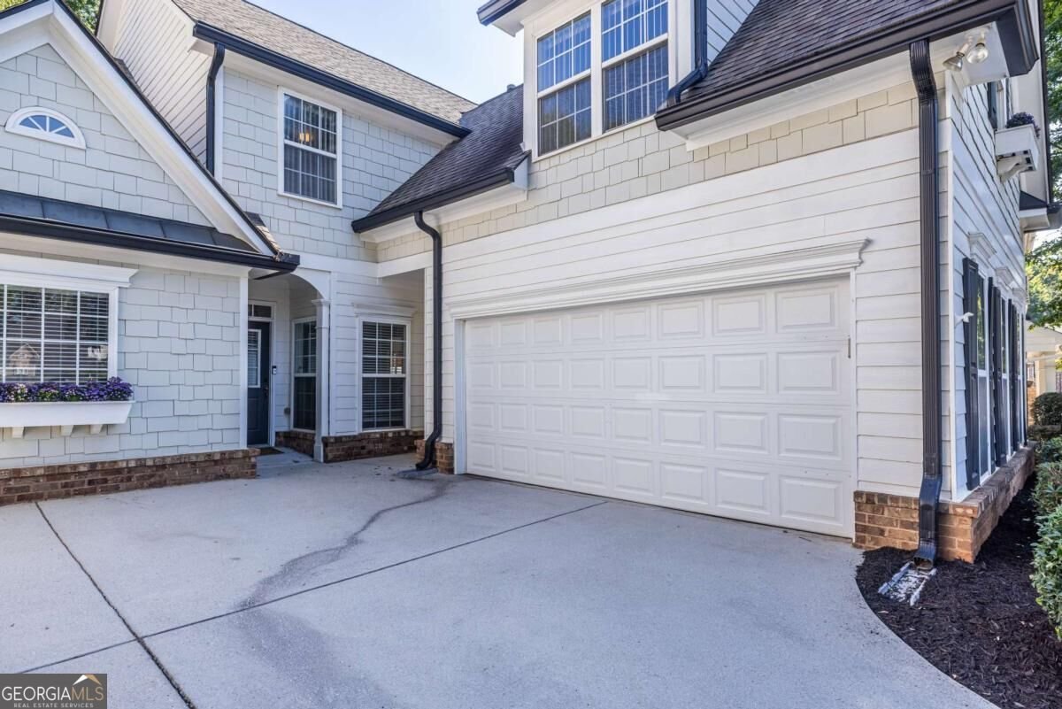
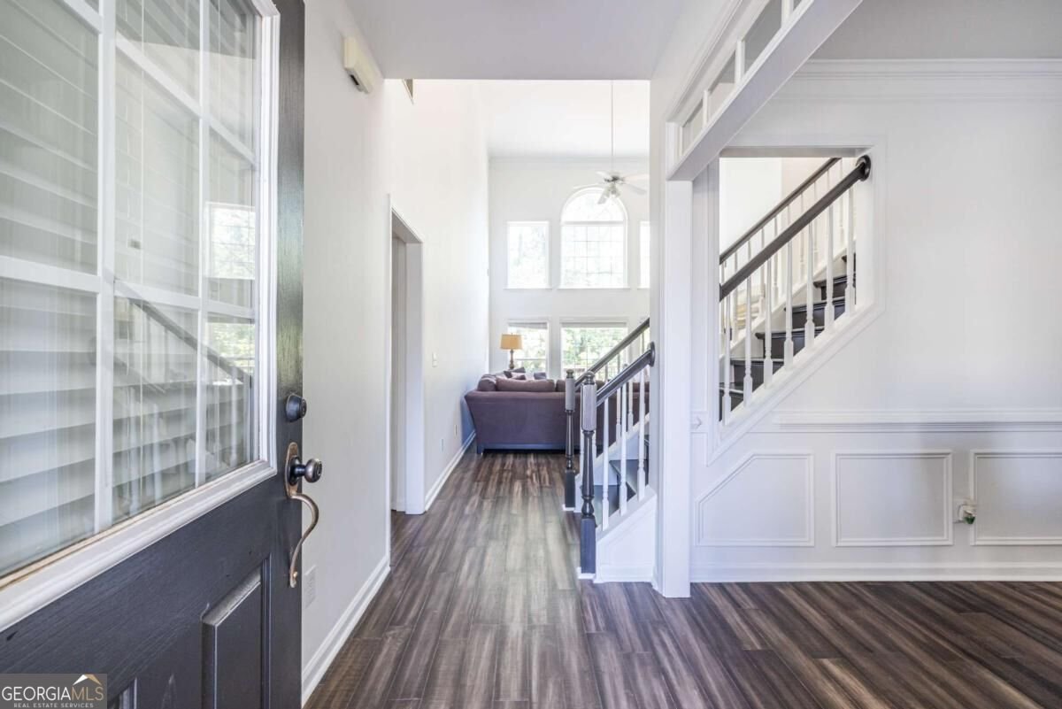
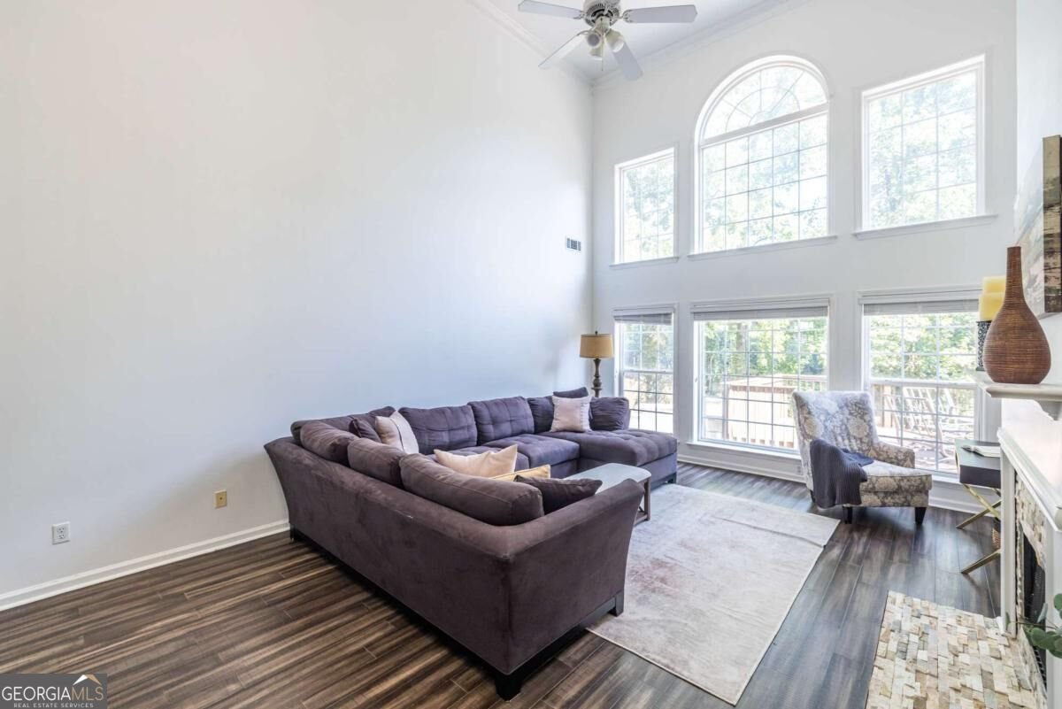
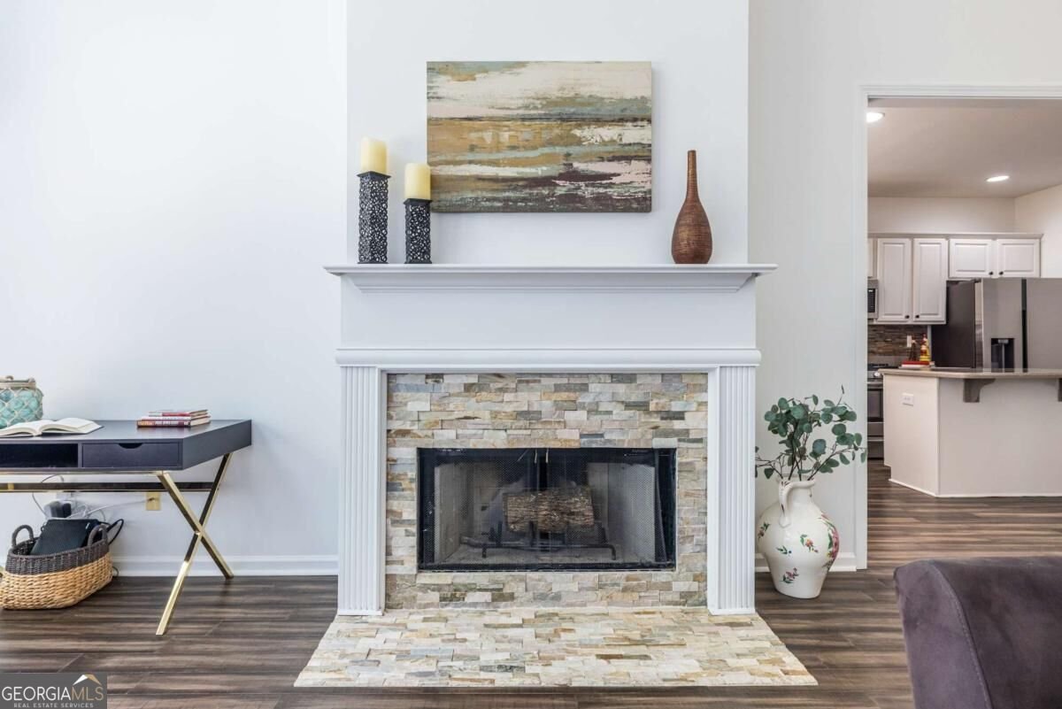
Location, Lifestyle, and Community come together at 577 Lantern Wood Drive! Ideally situated 10 minutes from Downtown Decatur, the Dekalb Farmer's Market, CDC, Emory University, Whole Foods, Sprouts, the Lulah Hills Development*- and some of the best school options in Dekalb County. The Lantern Ridge neighborhood has sidewalks, green space, a playground, dog play area, gazebo and grilling area on the lake just a house away! Step inside to a bright and inviting living space filled with natural light. Massive 2-story windows giving a view to the lake filled with geese, ducks, and turtles and a stone tile fireplace creating a striking focal point ready to begin making new memories. The main level primary suite offers a peaceful retreat with vaulted ceilings, a double vanity, and a natural spa-like shower. The kitchen has warm stone tile and countertops with an island and breakfast area that overlooks the deck and backyard area. Step outside to a spacious deck and adjoining stone patio, creating a wonderful outdoor extension of the home. The expansive deck offers plenty of room for outdoor dining, grilling, entertaining, or simply enjoying a morning coffee. The adjacent stone patio adds another inviting space for gathering and enjoying the surrounding greenery and water views. Upstairs, three additional bedrooms and a full bathroom, you are provided much room for a family, office, guests, or whatever it is you need to make your lifestyle complete. The home was carefully curated to be ADA compliant- and there is a stair lift in the garage if needed. The house has been freshly painted including kitchen cabinets and stairs replaced and painted for a new owner. *The Lulah Hills development is transforming the former North Dekalb Mall into a walkable, mixed-use neighborhood with housing, parks (including dog parks), trails, public spaces, and retail that serves the community. Refuge coffee, Marshalls and AMC theatre are open. Anthropologie, Lululemon, Herman Miller, L.L. Bean, Honeysuckle Gelato, Foxtail Coffee, Firepit Pizza Tavern, and many more coming in 2027. Pictures will be uploaded on Friday!
Welcome home to this spacious 4-bed, 2-bath residence nestled in Lantern Ridge in Scottdale, GA. With 2,459 square feet of finished living space, this floor plan offers generous gathering spaces as well as comfortable private retreats. The kitchen functions as the heart of the home with ample counter space, storage, and a natural connection to the main living areas. The main living areas are filled with natural light and provide an easy flow for hosting friends or enjoying quiet evenings at home. The outdoor space includes approximately 0.15 acres, ideal for gardening, outdoor activities, or simply enjoying the seasons. With parking available for multiple vehicles, the home provides flexible options for families and visitors. Residents of Lantern Ridge enjoy a blend of neighborhood charm and easy access to everyday conveniences. On the market for about 12 days, this home offers an excellent opportunity in Scottdale. Currently offered at $570,000, this home delivers a strong combination of space, condition, and location.

▾ Show more
577 Lantern Wood Drive - Map & Directions
view in Google Maps
Facts & features
School District Information
High School
Middle School
Elementary School
Additional Information about
Lantern Ridge
Association
Yes
Association Fee
$1,180
Initiation Fee
$1,180
Association Fee Includes
Insurance
Maintenance Grounds
Pest Control
Community Features
Lake
Park
Playground
Sidewalks
Street Lights
Walk To Public Transit
Walk To Schools
Walk To Shopping
Additional Information about
577 Lantern Wood Drive
County
Neighborhood
Year Built
2002
Appliances
Dishwasher
Disposal
Microwave
Refrigerator
Architectural Style
Cape Cod
Foundation
Slab
Construction Materials
Brick
Wood Siding
Cooling
Ceiling Fan(s)
Central Air
Exterior Features
Lighting
Fireplace Features
Living Room
Flooring
Carpet
Tile
Heating
Central
Home Warranty
No
Interior Features
Double Vanity
Master On Main Level
Pulldown Attic Stairs
Vaulted Ceiling(s)
Kitchen Features
Breakfast Area
Breakfast Bar
Breakfast Room
Kitchen Island
Pantry
Laundry Features
In Hall
Levels
Two
Financing Available
Cash
Conventional
FHA
VA Loan
Patio and Porch Features
Deck
Patio
Selling Status
Resale
Roof
Tar/Gravel
Rooms
Laundry
Loft
Sewer Type
Public Sewer
Showing Info
Public Sewer
Total Finished Area
2,459
Total Fire Places
1
Utilities
Cable Available
Electricity Available
High Speed Internet
Natural Gas Available
Sewer Available
Underground Utilities
Water Available
Water Source
Public
Window Features
Double Pane Windows
Master on the Main
Yes
Land Information
Lot Size
Less than .5 Acres
Lot Size Estimated
0.15
View
Lake
Water Front Features
No Dock Or Boathouse
Waterfront Frontage
56
Garages and Parking Information
Parking Total
2
Parking Features
Garage
Garage Door Opener
Tax Information
Taxes
$10,996
Tax Year
2025
Tax ID Number
18 045 15 018
▾ Show more
listed by real estate agent christie robson and keller williams realty