Back

848 East Avenue

Scottdale, GA 30079

The Rains Team
call for more info
404-620-4571
Ask a Question
Send to a Friend
Schedule a Showing
Request More Info
Smart Mortgage Options
Dalton Carter
Lender
Lic. 1566538
Office:
Direct: 678-425-4140
AP Mortgage
340 Jesse Jewell Parkway
Suite 500A
Gainesville, GA 30501
Apply for a Loan
For Sale
MLS Number 10850879
3 Bedrooms
2 Bathrooms
0 Half Baths
1,894 Square Feet *estimated
Summary of 848 East Avenue
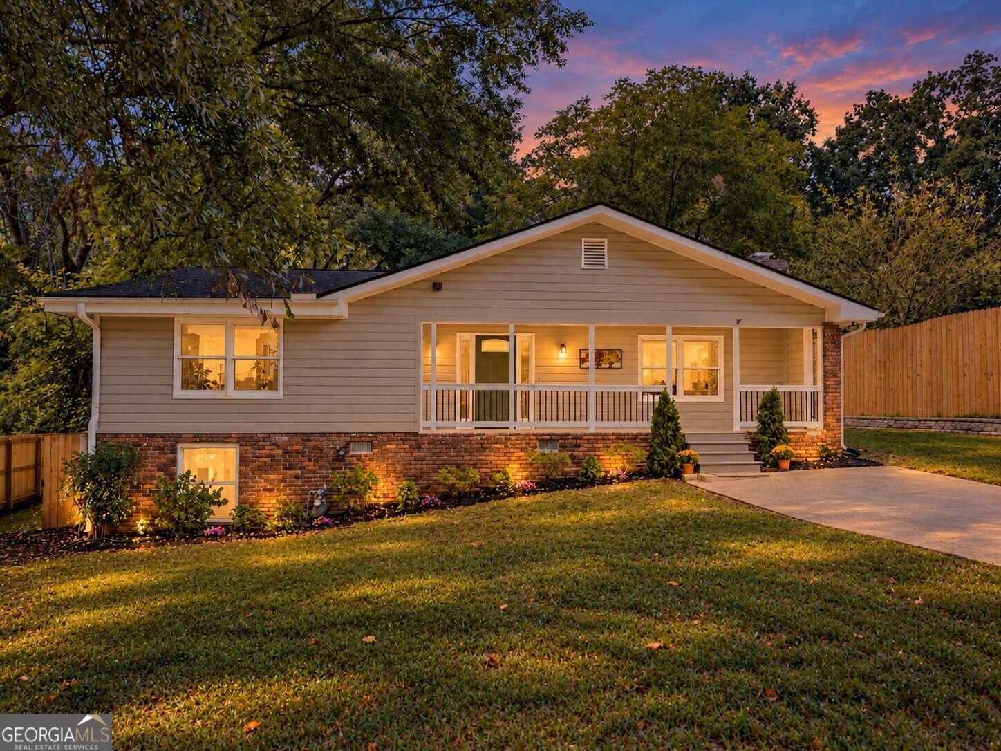
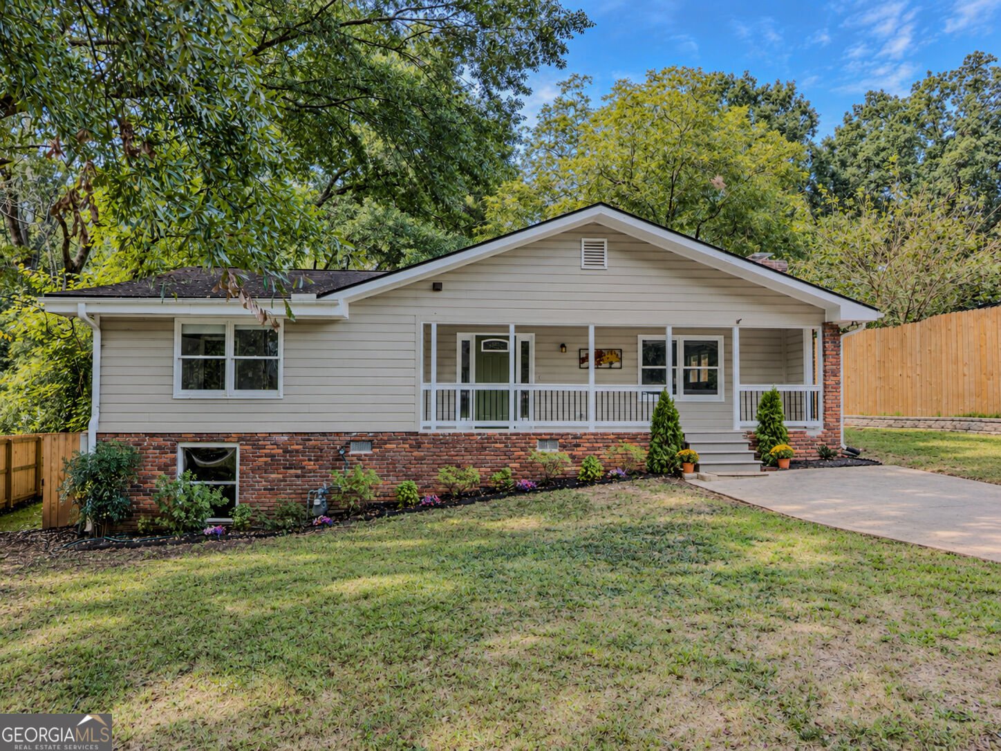
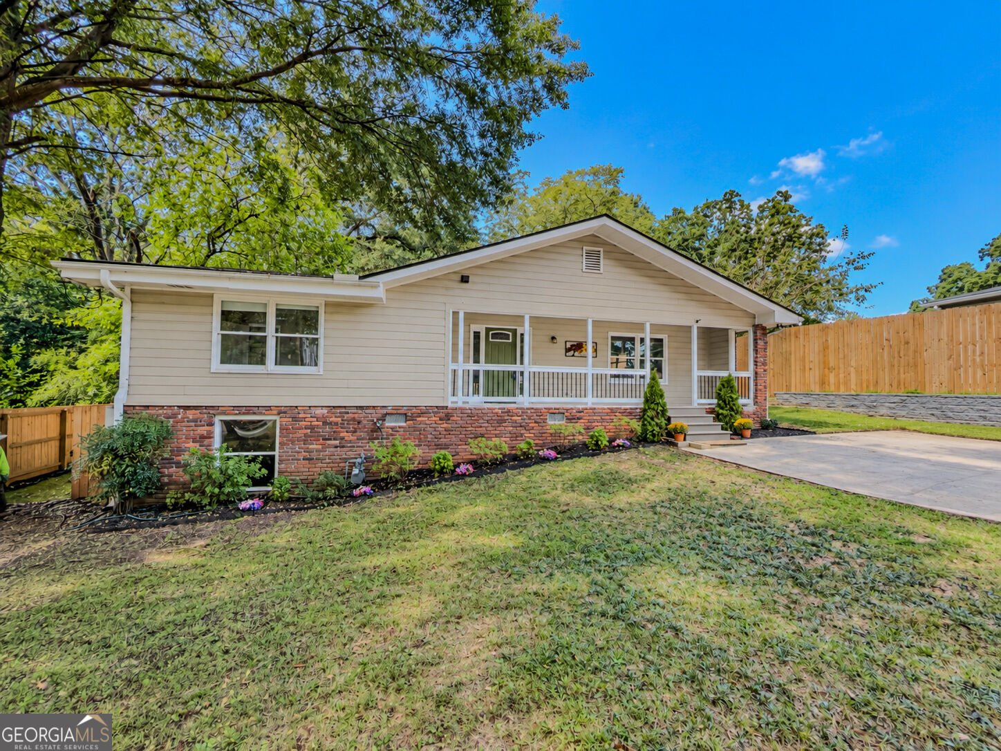
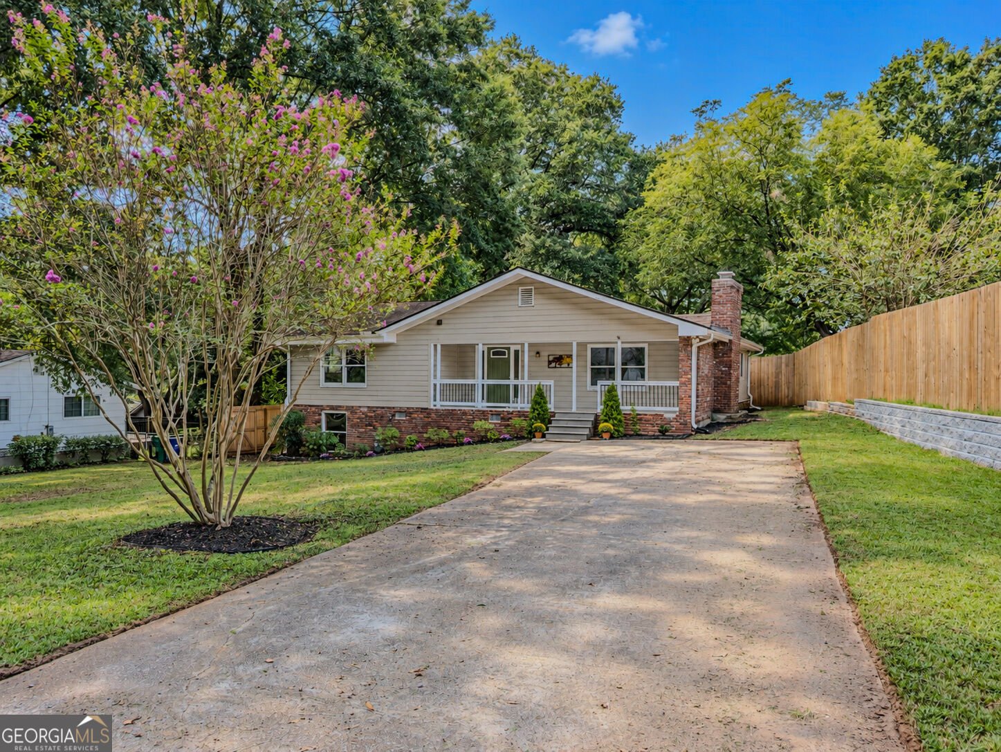
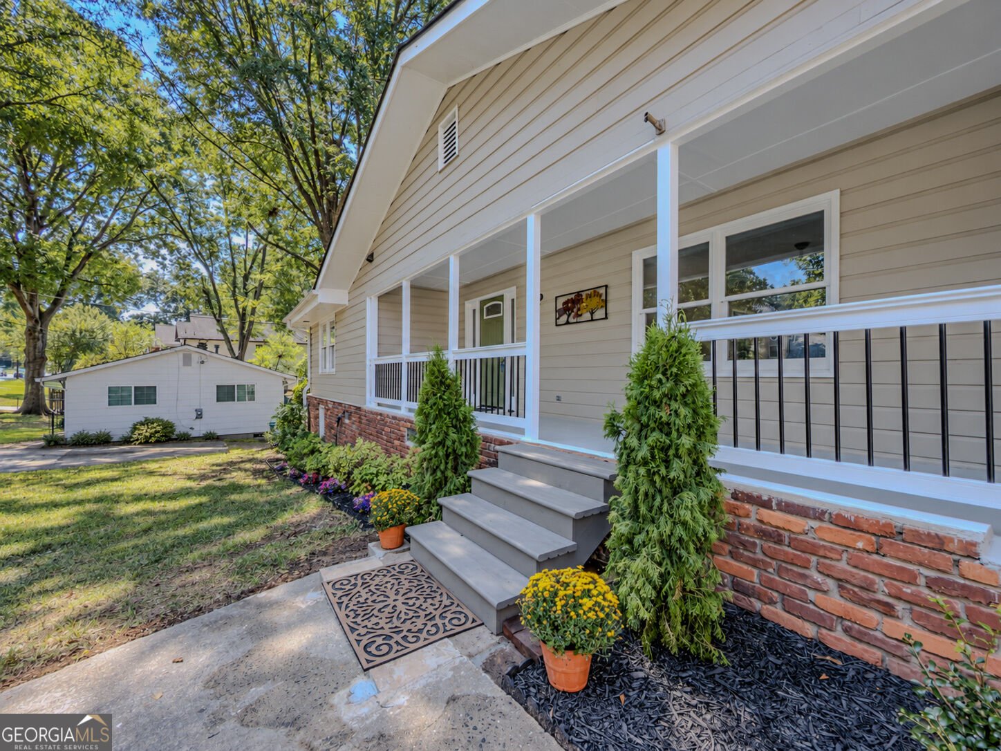
LOCATION LOCATION LOCATION: Fresh, updated, and conveniently located near Decatur, this 3-bedroom, 2-bath home offers the kind of space, flexibility, and location buyers are looking for. From the large front porch to the inviting interior, this home blends classic charm with thoughtful improvements throughout. Inside, you'll find fresh paint, attractive LVP flooring, new carpet and pad, and a spacious living and dining area with plenty of room to entertain. The cozy den features a masonry brick fireplace and connects naturally to the updated kitchen, creating an easy flow for everyday living. The kitchen is a standout with brand-new quartz countertops, stylish backsplash, farmhouse sink, and stainless steel appliances. Just off the kitchen, the oversized mudroom offers incredible versatility and can easily serve as a workshop, hobby area, storage space, or additional drop zone. Laundry and pantry storage are also conveniently located in this area. The primary bedroom offers abundant natural light and a spacious walk-in closet, while the renovated primary bath features quartz finishes, glass shower doors, and updated fixtures. Two additional bedrooms are generously sized with double closets, and one includes a dedicated computer outlet-ideal for working from home. Outside, enjoy grilling or relaxing on the rear deck and a huge side yard for entertaining or a great play area. Recent major updates include a roof replaced in 2021, water heater in 2023, and electrical panel in 2024, giving buyers added peace of mind. The location is hard to beat-just minutes from Your DeKalb Farmers Market, MARTA, Downtown Decatur, Emory, the CDC, restaurants, shopping, and major highways including Hwy 78, I-285, and I-85. Nearby PATH trail access makes it easy to bike toward Clarkston and Stone Mountain, and the home is located within the Druid Hills International Baccalaureate school cluster. Updated, versatile, and close to everything-this home is ready to welcome its next owner.
This 3-bed, 2-bath residence in Scottdale offers the flexibility of a non HOA setting while still providing comfortable everyday living. With 1,894 square feet of finished living space, this floor plan offers generous gathering spaces as well as comfortable private retreats. The kitchen functions as the heart of the home with ample counter space, storage, and a natural connection to the main living areas. The main living areas are filled with natural light and provide an easy flow for hosting friends or enjoying quiet evenings at home. The outdoor space includes approximately 0.24 acres, ideal for gardening, outdoor activities, or simply enjoying the seasons. The property includes parking available for multiple vehicles, offering convenience for residents and guests. The location provides quick access to Scottdale amenities while offering the flexibility of living outside a subdivision with no required HOA. On the market for about 12 days, this home offers an excellent opportunity in Scottdale. Currently offered at $360,000, this home delivers a strong combination of space, condition, and location.

▾ Show more
848 East Avenue - Map & Directions
view in Google Maps
Facts & features
School District Information
High School
Middle School
Elementary School
Additional Information about
None
Association
No
Additional Information about
848 East Avenue
County
Neighborhood
Year Built
1965
Appliances
Dishwasher
Gas Water Heater
Refrigerator
Architectural Style
Ranch
Foundation
Crawl Space
Construction Materials
Brick
Concrete
Cooling
Ceiling Fan(s)
Central Air
Fireplace Features
Family Room
Masonry
Flooring
Carpet
Tile
Heating
Central
Natural Gas
Home Warranty
No
Interior Features
Master On Main Level
Rear Stairs
Split Bedroom Plan
Walk-In Closet(s)
Kitchen Features
Breakfast Bar
Solid Surface Counters
Laundry Features
Common Area,In Mud Room
Levels
One
Patio and Porch Features
Deck
Selling Status
Resale
Roof
Composition
Rooms
Foyer
Laundry
Security Features
Carbon Monoxide Detector(s)
Smoke Detector(s)
Sewer Type
Public Sewer
Total Finished Area
1,894
Total Fire Places
1
Utilities
Cable Available
Electricity Available
Natural Gas Available
Sewer Available
Water Source
Public
Window Features
Double Pane Windows
Master on the Main
Yes
Land Information
Lot Size
Less than .5 Acres
Lot Features
Level
Lot Size Estimated
0.24
Fencing
Back Yard
Wood
Garages and Parking Information
Parking Total
6
Parking Features
Detached
Detached Garage
Yes
Tax Information
Taxes
$3,978
Tax Year
2025
Tax ID Number
18 065 10 029
▾ Show more
listed by real estate agent karen hall and keller williams west atlanta