Back

3257 Gifford Street

Scottdale, GA 30079

The Rains Team
call for more info
404-620-4571
Ask a Question
Send to a Friend
Schedule a Showing
Request More Info
Smart Mortgage Options
Dalton Carter
Lender
Lic. 1566538
Office:
Direct: 678-425-4140
AP Mortgage
340 Jesse Jewell Parkway
Suite 500A
Gainesville, GA 30501
Apply for a Loan
For Sale
MLS Number 10853439
4 Bedrooms
3 Bathrooms
0 Half Baths
1,752 Square Feet *estimated
Summary of 3257 Gifford Street
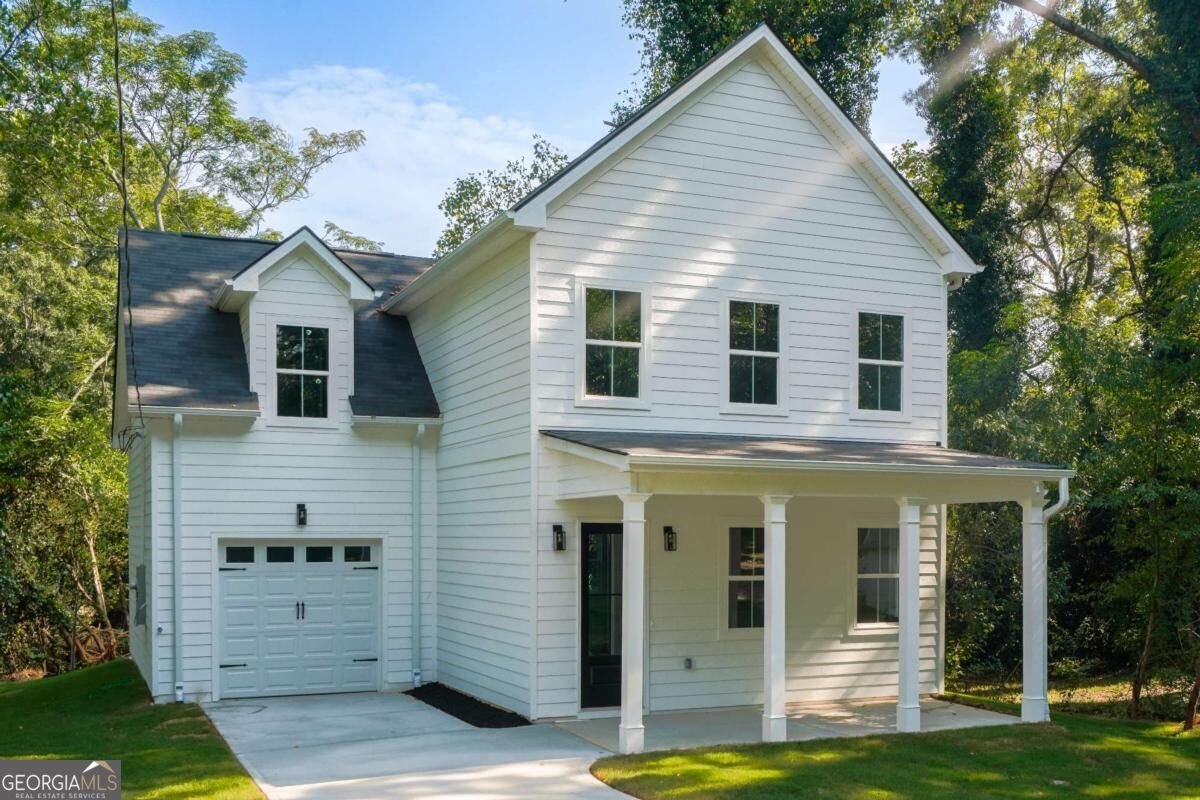
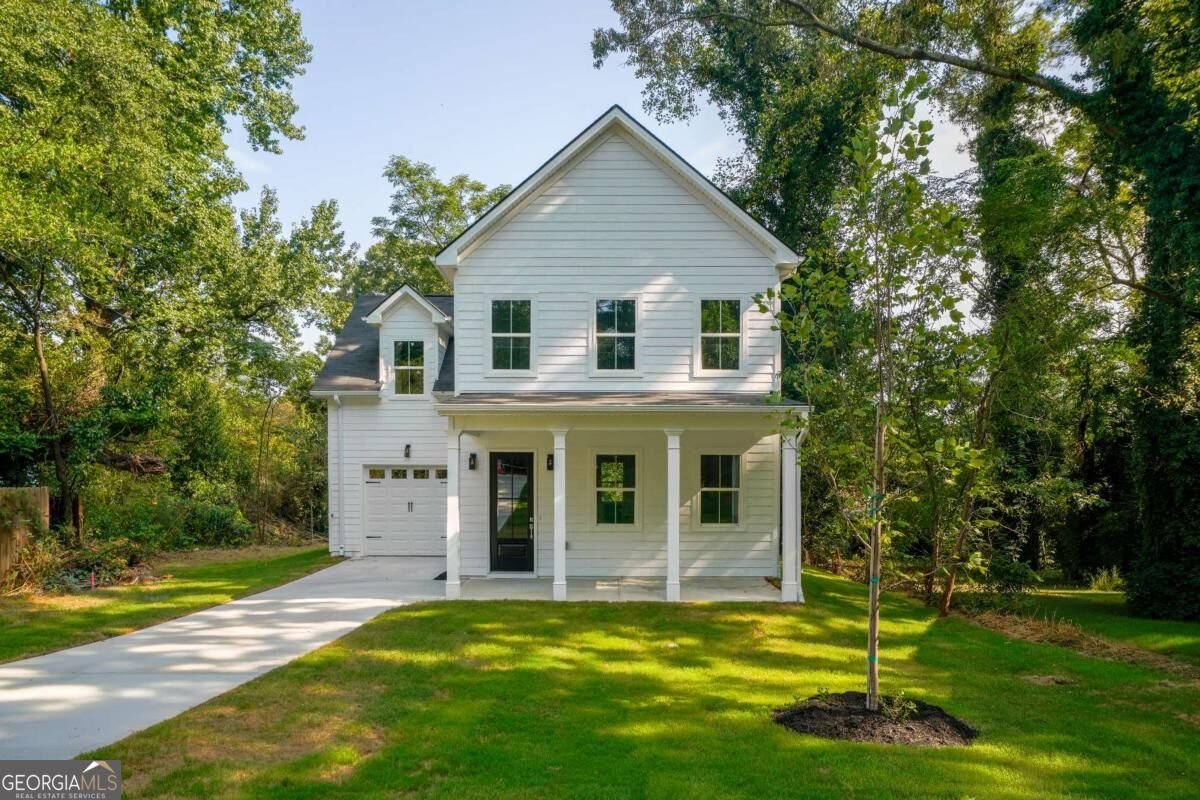
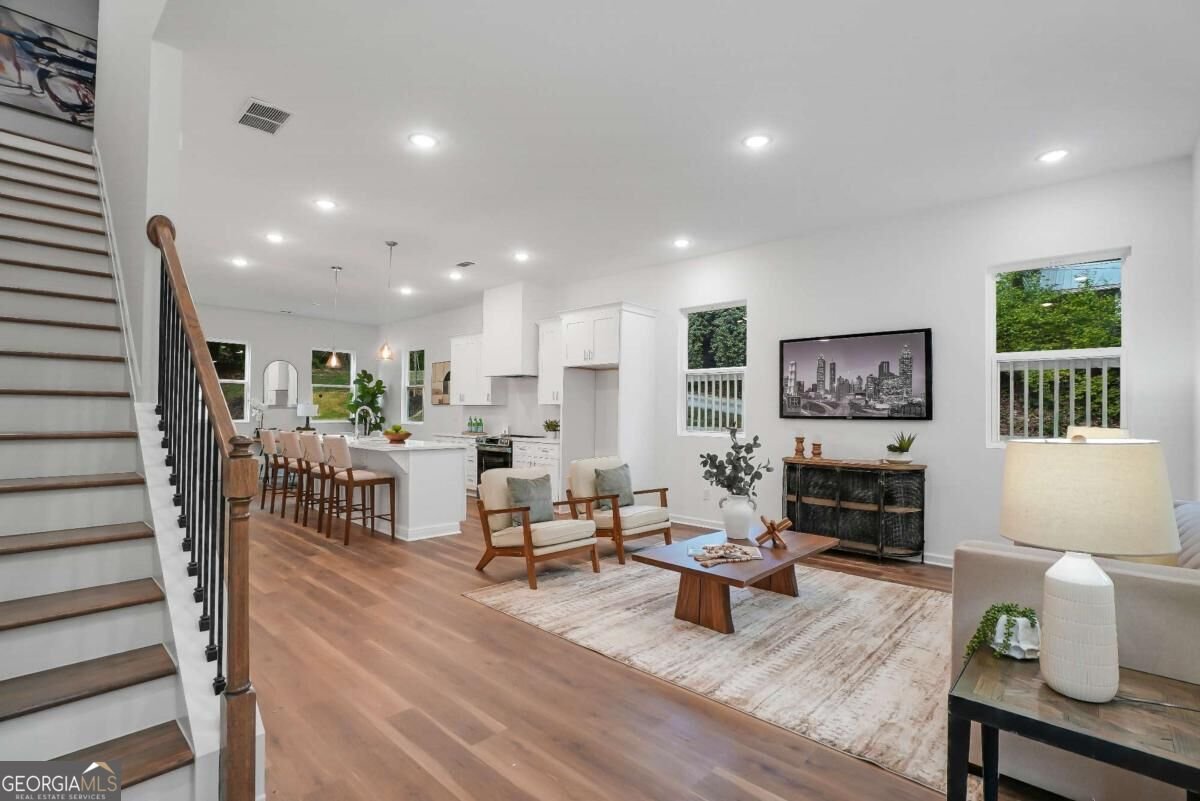
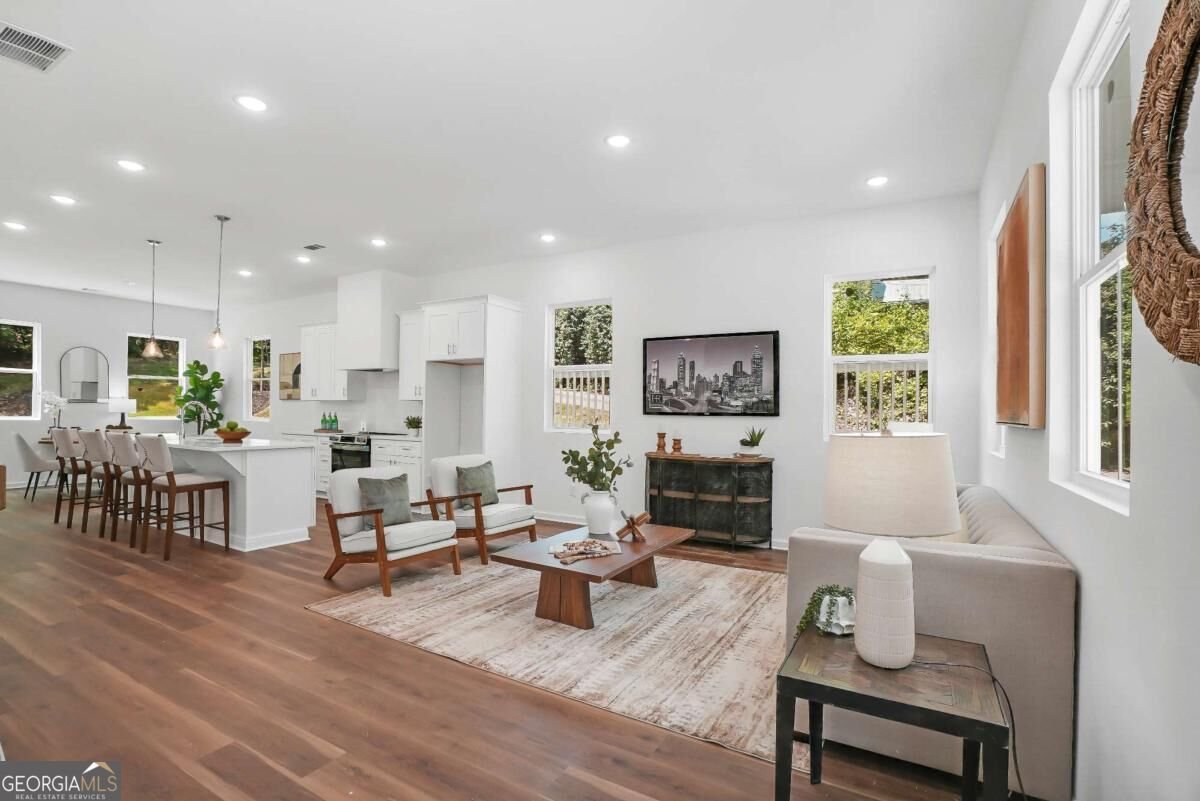
Exceptional Custom New Construction by Altair Developments at a unbelievable price!! Beautifully crafted 4-bedroom, 2.5 bathroom where thoughtful design, quality finishes, and modern living come together beautifully. A welcoming covered front porch invites you inside to a bright, open-concept floor plan designed for both everyday living and effortless entertaining. The main level immediately impresses with 10-foot ceilings, expansive living and dining spaces, and a chef-inspired kitchen featuring REAL wood cabinetry, full quartz countertops, and a massive island-the perfect gathering place for morning coffee, family dinners, or unforgettable parties. Designer can lighting and walls of windows fill the home with natural light, creating a bright, airy and uplifting atmosphere throughout. Upstairs, the WOW factor continues with soaring ceilings (9-10Ft) and a luxurious owner's suite designed as a peaceful retreat. Enjoy double vanities and a spacious walk-in closet, along with generously sized secondary bedrooms, a beautifully appointed full guest bath with an oversized vanity, and a conveniently located laundry room. The one-car garage is EV-ready with 220-volt power, and the extra-long driveway provides plenty of additional parking for family and guests. Tucked away on a quiet cul-de-sac street, this home offers a wonderful location just minutes from Decatur, Avondale Estates, Emory, and the CDC. Outdoor enthusiasts will love being just a bunny hop from nearby trails and within easy reach of Toby Grant Recreation Center, featuring a full gym, NBA basketball court, and one of the largest swimming pools in the county. Tennis courts and renovations to Toby Grant Park are coming soon, adding even more recreation and community amenities nearby. And there's more-ask about 100% financing options with NO PMI! This is more than a new house-it's a thoughtfully designed home in a location that puts so much of what you love within easy reach that will be a great investment as well as a home to live!
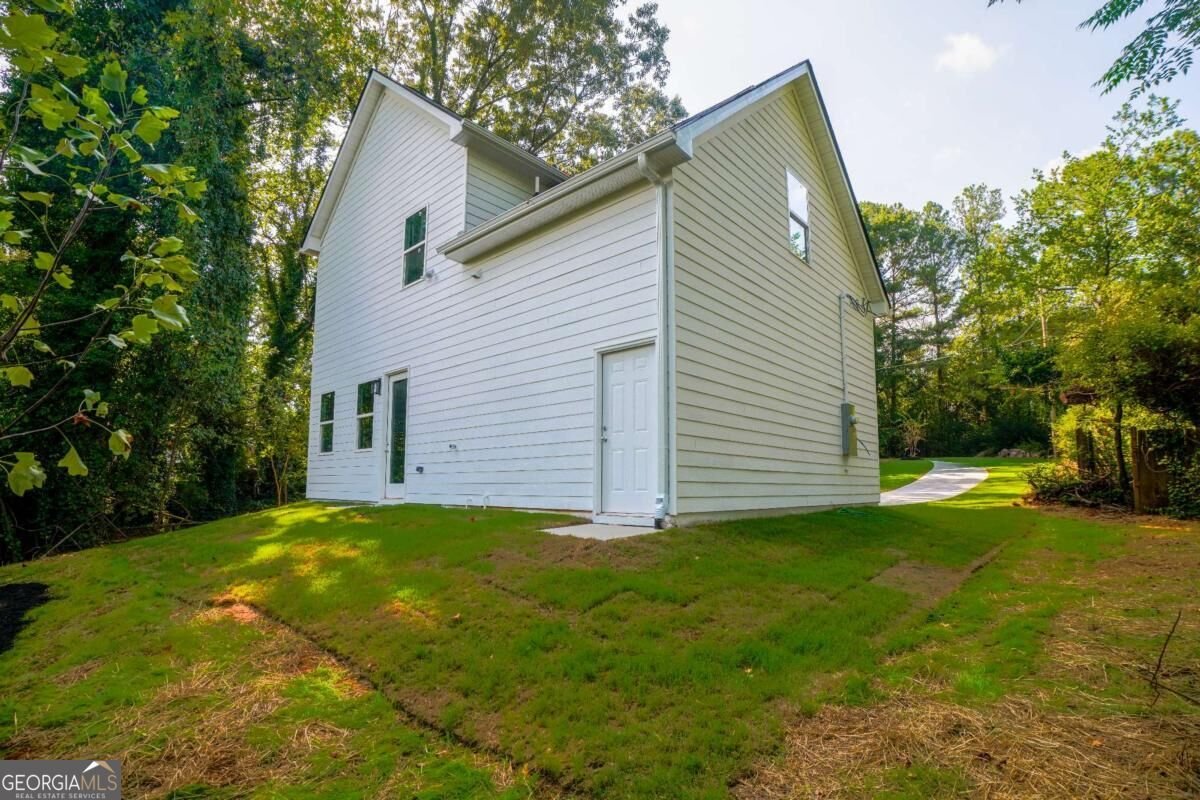
Welcome to this 4-bedroom, 3-bath home in Scottdale, set outside of a formal subdivision with no mandatory HOA. Thoughtfully planned, the interior provides 1,752 square feet of finished living space with an open, livable feel from room to room. A bright, open kitchen offers generous workspace, storage, and a direct view into the main gathering spaces. The main living areas are filled with natural light and provide an easy flow for hosting friends or enjoying quiet evenings at home. The outdoor space includes approximately 0.17 acres, ideal for gardening, outdoor activities, or simply enjoying the seasons. Practical parking available for multiple vehicles makes everyday living easier for households with multiple vehicles. The location provides quick access to Scottdale amenities while offering the flexibility of living outside a subdivision with no required HOA. With roughly 5 days on the market, this property stands out for condition and location. At $429,900, this home is well positioned for buyers seeking value in Scottdale.

▾ Show more
3257 Gifford Street - Map & Directions
view in Google Maps
Facts & features
School District Information
High School
Middle School
Elementary School
Additional Information about
None
Association
No
Community Features
Fitness Center
Park
Pool
Walk To Public Transit
Walk To Shopping
Neighborhood Pool
Yes
Additional Information about
3257 Gifford Street
County
Neighborhood
Year Built
2026
Appliances
Dishwasher
Disposal
Electric Water Heater
Other
Oven/Range (Combo)
Architectural Style
Craftsman
Foundation
Slab
Construction Materials
Other
Cooling
Ceiling Fan(s)
Central Air
Electric
Dining Room Features
Dining Rm/Living Rm Combo
Flooring
Vinyl
Heating
Central
Home Warranty
Yes
Interior Features
Double Vanity
High Ceilings
Other
Pulldown Attic Stairs
Kitchen Features
Breakfast Area
Breakfast Bar
Pantry
Laundry Features
Common Area
Levels
Two
Financing Available
1031 Exchange
Cash
Conventional
FHA
VA Loan
Patio and Porch Features
Patio
Porch
Selling Status
New Construction
Roof
Composition
Security Features
Carbon Monoxide Detector(s)
Smoke Detector(s)
Sewer Type
Public Sewer
Showing Info
Public Sewer
Total Finished Area
1,752
Utilities
Cable Available
Electricity Available
Sewer Available
Water Available
Water Source
Public
Window Features
Double Pane Windows
New Construction
Yes
Land Information
Lot Size
Less than .5 Acres
Lot Features
Cul-De-Sac
Level
Other
Private
Lot Size Estimated
0.17
View
Seasonal View
Water Front Features
No Dock Or Boathouse
Garages and Parking Information
Parking Total
1
Parking Features
Garage
Garage Door Opener
Kitchen Level
Tax Information
Taxes
$1,594
Tax Year
2025
Tax ID Number
18 065 03 014
▾ Show more
listed by real estate agent tracy minich and re/max metro atlanta