Back

347 Seventh Avenue

Scottdale, GA 30079

The Rains Team
call for more info
404-620-4571
Ask a Question
Send to a Friend
Schedule a Showing
Request More Info
Smart Mortgage Options
Dalton Carter
Lender
Lic. 1566538
Office:
Direct: 678-425-4140
AP Mortgage
340 Jesse Jewell Parkway
Suite 500A
Gainesville, GA 30501
Apply for a Loan
For Sale
MLS Number 10852538
4 Bedrooms
3 Bathrooms
0 Half Baths
2,500 Square Feet *estimated
Summary of 347 Seventh Avenue
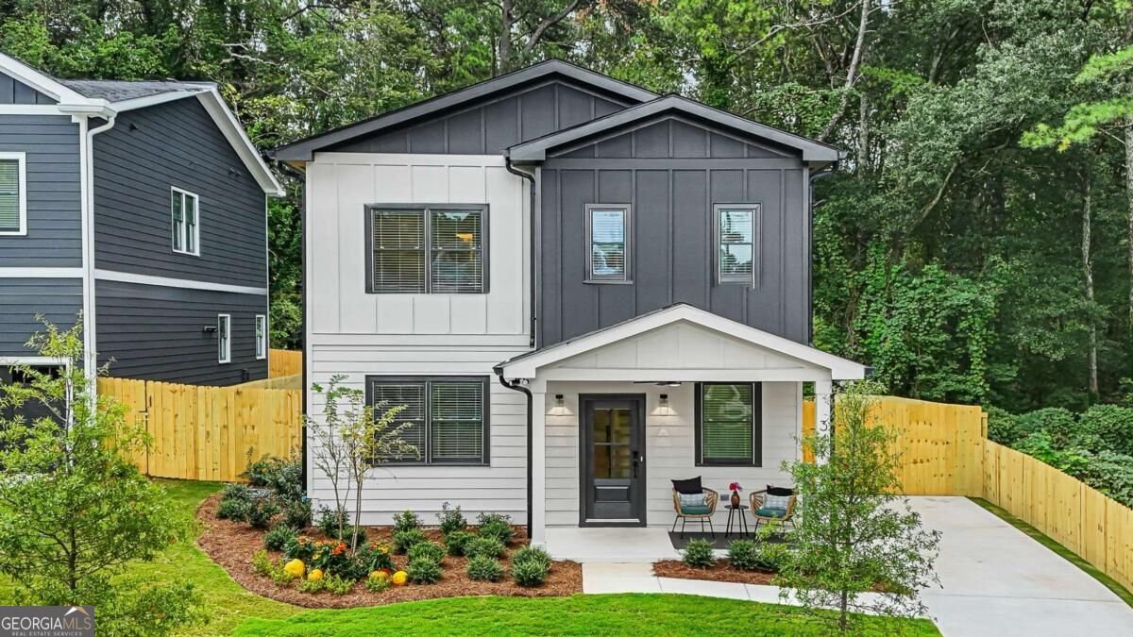
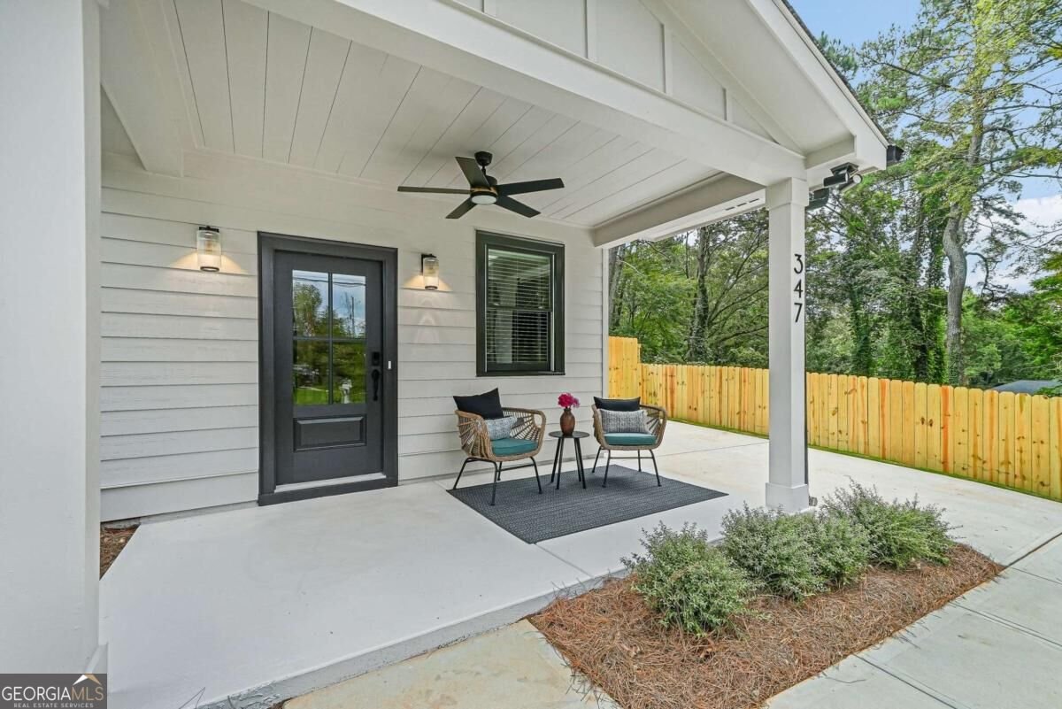
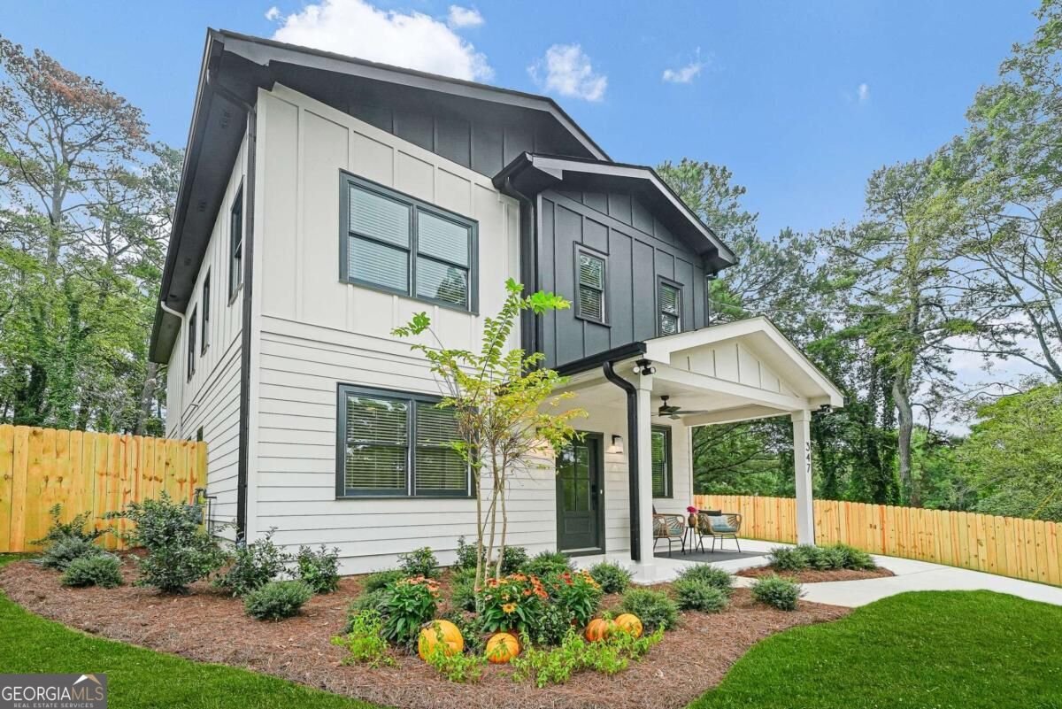
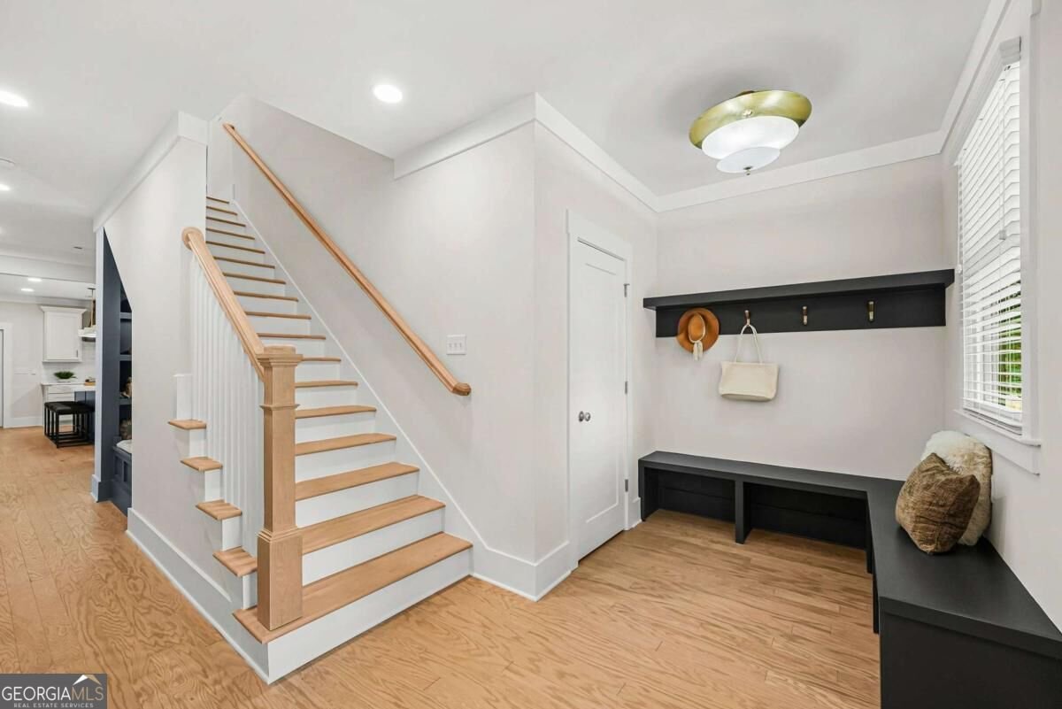
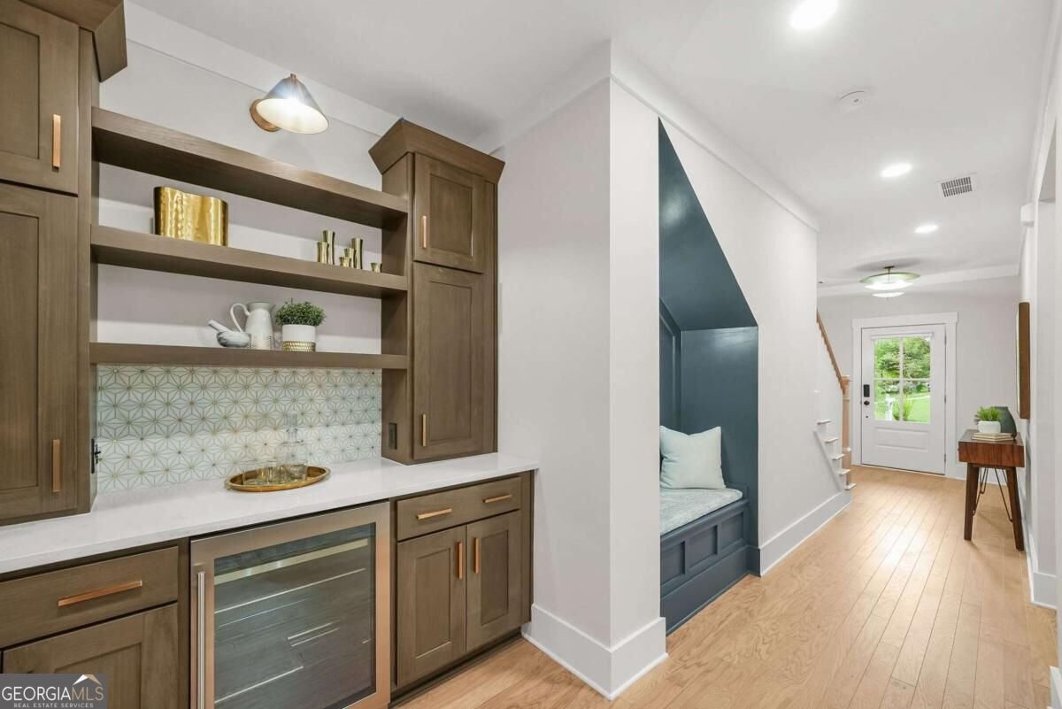
$10,000 grant available through local lender PLUS a builder-paid temporary rate buydown!! Means interest rates in the low 5% range during the first year and low 6% range during the second year!! Call for complete details and eligibility requirements! Now staged and ready! Beautifully crafted new construction by Stoney River Homes combines timeless farmhouse style with thoughtfully designed modern living! Stunning 4-bedroom, 3-bath home is packed with beautiful finishes and standout features, including a screened rear porch, charming understairs reading nook with built-in shelving, large attached storage room, spacious mudroom, and a truly enormous walk-in closet in the primary suite. The designer kitchen serves as the heart of the home, featuring a large island with pendant lighting, expansive counter space, a walk-in pantry with solid shelving, and a complete appliance package, including refrigerator. The adjoining dining area is enhanced by a built-in butler's pantry complete with a wine refrigerator! The inviting family room with fireplace and built-ins opens directly to the screened porch and fenced, level backyard, creating seamless indoor-outdoor living. The luxurious primary suite offers a spa-like retreat with a soaking tub, oversized separate shower, and the home's show-stopping walk-in closet. The upstairs laundry room provides exceptional convenience with built-in cabinetry and a utility sink. Additional upgrades include professionally installed window and door blinds throughout. For added peace of mind, Stoney River Homes provides a 2-10 Builder Warranty, termite bond, and comprehensive builder orientation walkthrough. Backed by more than 25 years of building experience, this respected local builder continues to deliver exceptional attention to detail and lasting quality. Ideally located in sought-after Scottdale, you'll enjoy easy access to the Stone Mountain PATH Trail, as well as nearby Emory University, CDC, VA Medical Center, Decatur, Avondale Estates, and Downtown Atlanta. Newly renovated Cedar Park is just steps away! Great incentives, quality construction, and an unbeatable location make this one you won't want to miss!!
Welcome home to this spacious 4-bed, 3-bath residence nestled in Scottdale Avondale Est in Scottdale, GA. Inside, the home offers 2,500 square feet of finished living space, giving plenty of room for everyday living and easy entertaining. A bright, open kitchen offers generous workspace, storage, and a direct view into the main gathering spaces. The main living areas are filled with natural light and provide an easy flow for hosting friends or enjoying quiet evenings at home. The outdoor space includes approximately 0.15 acres, ideal for gardening, outdoor activities, or simply enjoying the seasons. The property includes parking available for multiple vehicles, offering convenience for residents and guests. Scottdale Avondale Est offers a well established community setting in Scottdale with convenient access to local shopping, dining, and major routes. This home has been available for approximately 6 days and continues to attract interest. At $699,900, this home is well positioned for buyers seeking value in Scottdale.

▾ Show more
347 Seventh Avenue - Map & Directions
view in Google Maps
Facts & features
School District Information
High School
Middle School
Elementary School
Additional Information about
Scottdale Avondale Est
Association
No
Community Features
Park
Playground
Walk To Public Transit
Walk To Schools
Walk To Shopping
Additional Information about
347 Seventh Avenue
County
Year Built
2026
Appliances
Dishwasher
Disposal
Electric Water Heater
Microwave
Refrigerator
Architectural Style
Craftsman
Traditional
Foundation
Slab
Construction Materials
Concrete
Cooling
Ceiling Fan(s)
Central Air
Electric
Dining Room Features
Separate Room
Exterior Features
Gas Grill
Fireplace Features
Factory Built
Family Room
Flooring
Hardwood
Tile
Heating
Central
Electric
Forced Air
Home Warranty
Yes
Interior Features
Bookcases
Double Vanity
High Ceilings
Kitchen Features
Breakfast Area
Breakfast Bar
Kitchen Island
Walk-in Pantry
Laundry Features
Upper Level
Levels
Two
Financing Available
Cash
Conventional
FHA
VA Loan
Patio and Porch Features
Screened
Selling Status
New Construction
Roof
Composition
Rooms
Foyer
Laundry
Sun Room
Security Features
Carbon Monoxide Detector(s)
Security System
Smoke Detector(s)
Sewer Type
Public Sewer
Showing Info
Public Sewer
Total Finished Area
2,500
Total Fire Places
1
Utilities
Cable Available
Electricity Available
Natural Gas Available
Water Source
Private
New Construction
Yes
Land Information
Lot Size
Less than .5 Acres
Lot Features
Level
Lot Size Estimated
0.15
Fencing
Back Yard
View
City
Water Front Features
No Dock Or Boathouse
Garages and Parking Information
Parking Total
2
Parking Features
Attached
Parking Pad
Tax Information
Taxes
Unknown
Tax Year
2025
Tax ID Number
18 010 08 004
▾ Show more
listed by real estate agent kathleen sickeler and coldwell banker realty