Back

4036 Statewood Road

Atlanta, GA 30342

The Rains Team
call for more info
404-620-4571
Ask a Question
Send to a Friend
Schedule a Showing
Request More Info
More Homes In
Buckhead
455 Peachtree Battle Avenue, Atlanta
2485 Wesley Road, Atlanta
3640 Cloudland Drive, Atlanta
Smart Mortgage Options
Dalton Carter
Lender
Lic. 1566538
Office:
Direct: 678-425-4140
AP Mortgage
340 Jesse Jewell Parkway
Suite 500A
Gainesville, GA 30501
Apply for a Loan
For Sale
MLS Number 10803255
5 Bedrooms
6 Bathrooms
1 Half Baths
Square Footage Not Provided
Summary of 4036 Statewood Road
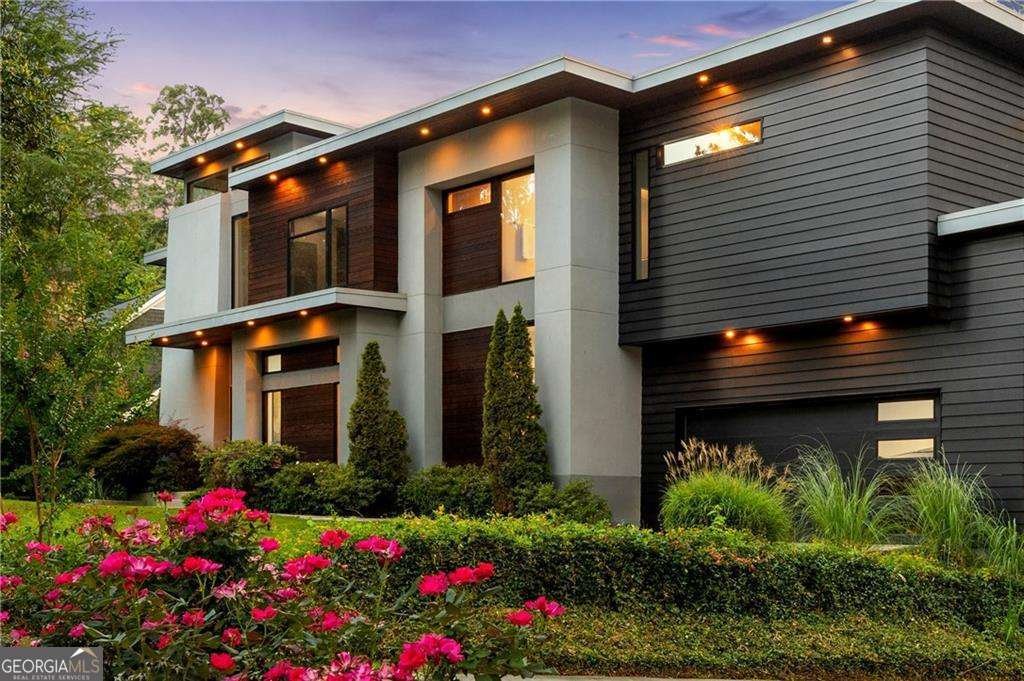
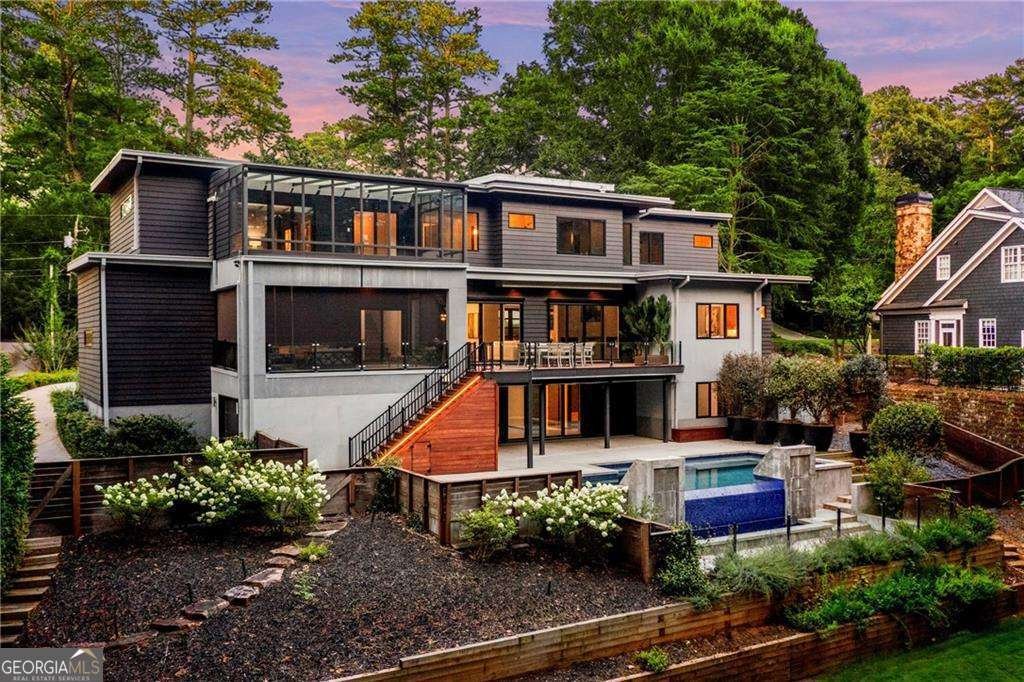
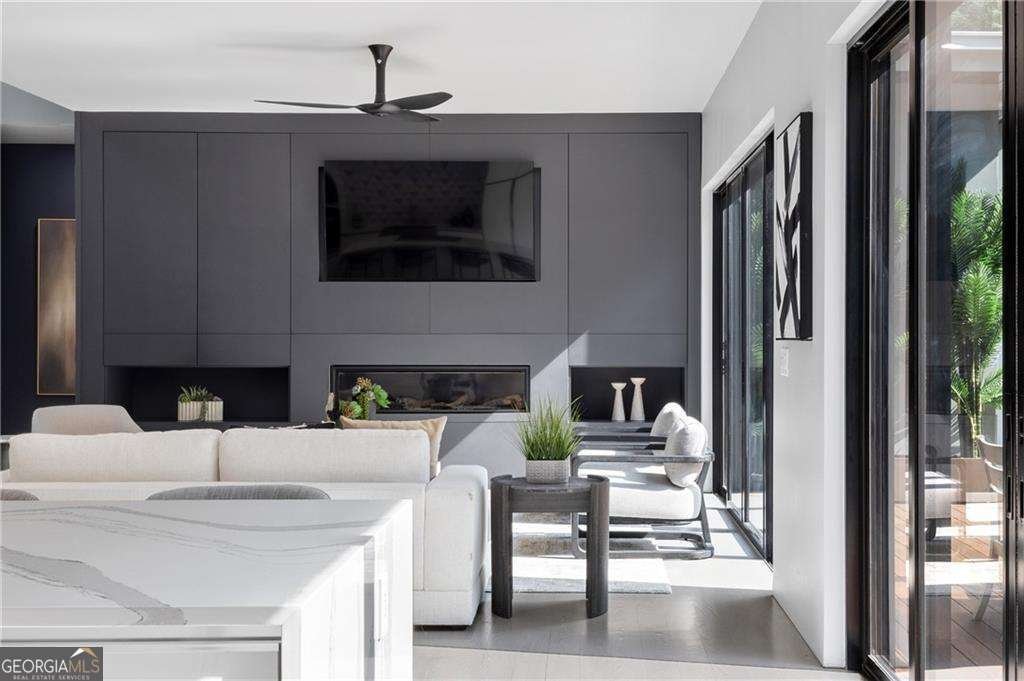
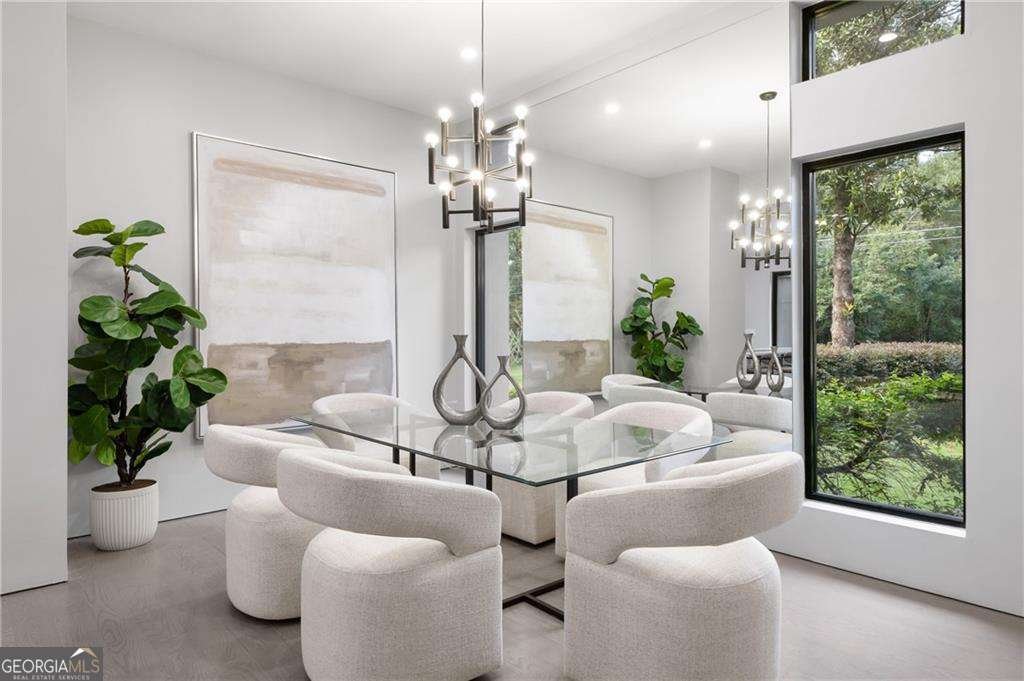
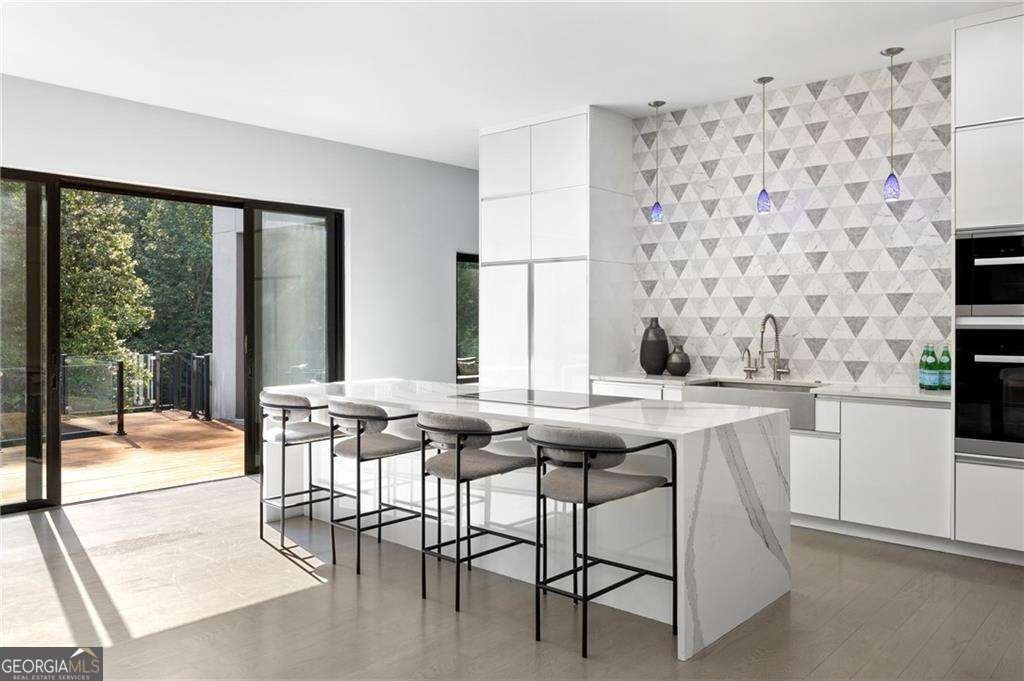
A bold statement in contemporary architecture, 4036 Statewood Road NE is a masterfully designed custom residence where striking modern design, refined craftsmanship, and resort-inspired living converge on a private 0.816-acre homesite in one of Buckhead's most prestigious neighborhoods. Offering approximately 6,400 square feet, five bedrooms, six full baths, and one half baths across three expansive levels, the home seamlessly blends sophisticated entertaining spaces with effortless everyday living. Defined by its clean architectural lines, charcoal-clad facade, smooth stucco detailing, warm wood accents, and dramatic walls of glass, the residence commands attention from the moment of arrival. Freshly painted interiors and beautifully refinished hardwood floors complement soaring ceilings, oversized sliding glass doors, and light-filled living spaces, creating an atmosphere of understated elegance. The open-concept floor plan effortlessly connects each living space to the outdoors, maximizing natural light and seamless flow throughout the home. At the heart of the residence, expansive living and dining areas transition seamlessly onto a spectacular hardwood terrace overlooking the private backyard oasis, creating an extraordinary setting for indoor-outdoor entertaining. The backyard rivals a private luxury resort. A dramatic heated pool with an integrated spa and cascading infinity-edge water feature anchors the outdoor experience, surrounded by expansive terraces, architectural concrete detailing, and professionally designed landscaping that provides exceptional privacy beneath a mature tree canopy. A fully screened outdoor living room extends year-round enjoyment, while multiple entertaining areas create a seamless transition between relaxation and recreation. Designed with both comfort and entertainment in mind, the terrace level features a dedicated private theater with a projection screen and stadium seating platform, creating an immersive cinematic experience without leaving home. Expansive flexible living areas offer endless possibilities for a fitness studio, game room, lounge, or guest accommodations. Every exterior elevation reflects thoughtful architectural composition, from the floating rooflines and integrated architectural lighting to the warm wood soffits and expansive glazing. The result is a residence that feels both architecturally significant and remarkably livable. Ideally situated just moments from Phipps Plaza and Lenox Square, the home offers unparalleled access to Buckhead's luxury shopping, fine dining, and entertainment, placing one of Atlanta's most coveted lifestyle destinations just beyond your doorstep.
Welcome to this beautifully maintained 5-bedroom, 6-bath home in the sought after Buckhead community of Atlanta. From the first step inside, the flow of this home feels both practical and welcoming. A bright, open kitchen offers generous workspace, storage, and a direct view into the main gathering spaces. Open concept living and dining spaces create a comfortable setting for gatherings of all kinds. The outdoor space includes approximately 0.817 acres, ideal for gardening, outdoor activities, or simply enjoying the seasons. With parking available for multiple vehicles, the home provides flexible options for families and visitors. Residents of Buckhead enjoy a blend of neighborhood charm and easy access to everyday conveniences. Just listed within the last few days, this home is already drawing attention. Currently offered at $2,865,000, this home delivers a strong combination of space, condition, and location.
Show more
4036 Statewood Road - Map & Directions
view in Google Maps
Facts & features
School District Information
High School
Middle School
Elementary School
Additional Information about
Buckhead
Association
No
Community Features
Walk To Public Transit
Walk To Schools
Walk To Shopping
Additional Information about
4036 Statewood Road
County
Neighborhood
Year Built
2018
Appliances
Dishwasher
Disposal
Double Oven
Basement
Bath Finished
Daylight
Exterior Entry
Finished
Interior Entry
Construction Materials
Stucco
Wood Siding
Cooling
Central Air
Dining Room Features
Separate Room
Fireplace Features
Living Room
Flooring
Hardwood
Heating
Natural Gas
Home Warranty
No
Interior Features
High Ceilings
Other
Rear Stairs
Walk-In Closet(s)
Kitchen Features
Breakfast Bar
Kitchen Island
Walk-in Pantry
Levels
Three Or More
Patio and Porch Features
Deck
Patio
Selling Status
Resale
Rooms
Exercise Room
Foyer
Keeping Room
Laundry
Media Room
Sun Room
Security Features
Security System
Smoke Detector(s)
Sewer Type
Public Sewer
Total Fire Places
1
Utilities
Cable Available
Electricity Available
Natural Gas Available
Sewer Available
Water Available
Water Source
Public
Window Features
Double Pane Windows
Finished Basement
Yes
Land Information
Lot Size
.5 to 1 Acre
Lot Features
Private
Lot Size Estimated
0.817
Fencing
Back Yard
Garages and Parking Information
Parking Total
3
Parking Features
Attached
Basement
Electric Vehicle Charging Station(s)
Garage
Tax Information
Taxes
$24,166
Tax Year
2025
Tax ID Number
17-0043-0007-027-9
Show more
listed by real estate agent matthew doyle and compass