Back

244 13th Street

Atlanta, GA 30309

The Rains Team
call for more info
404-620-4571
Ask a Question
Send to a Friend
Schedule a Showing
Request More Info
Smart Mortgage Options
Dalton Carter
Lender
Lic. 1566538
Office:
Direct: 678-425-4140
AP Mortgage
340 Jesse Jewell Parkway
Suite 500A
Gainesville, GA 30501
Apply for a Loan
For Sale
MLS Number 10801010
1 Bedrooms
1 Bathrooms
0 Half Baths
680 Square Feet *estimated
Summary of 244 13th Street
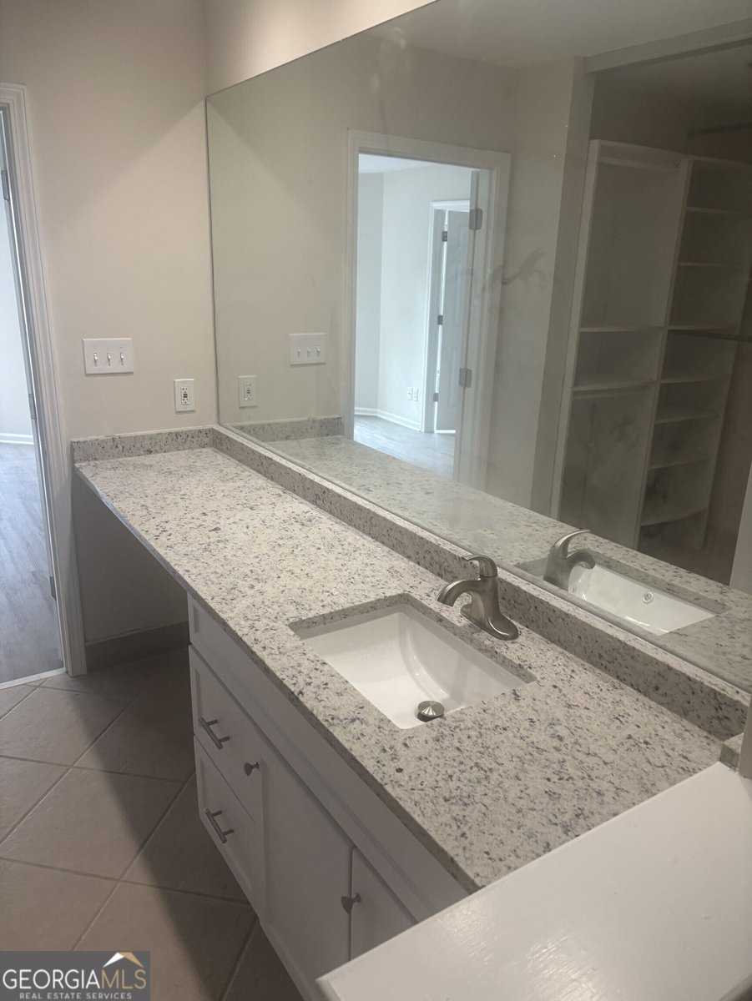
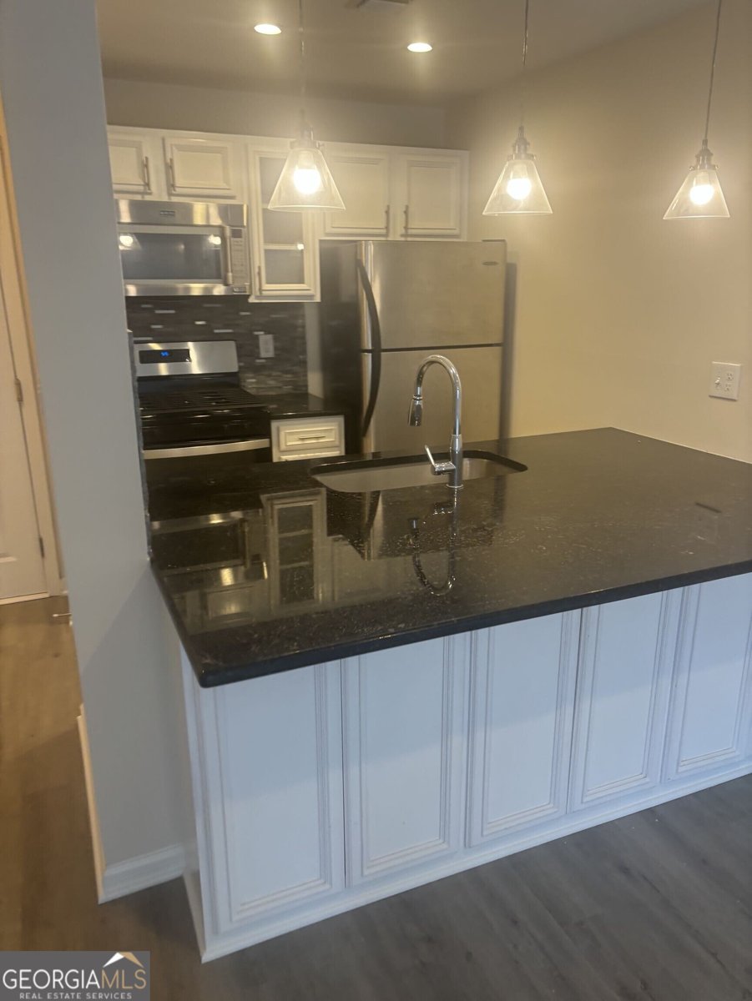
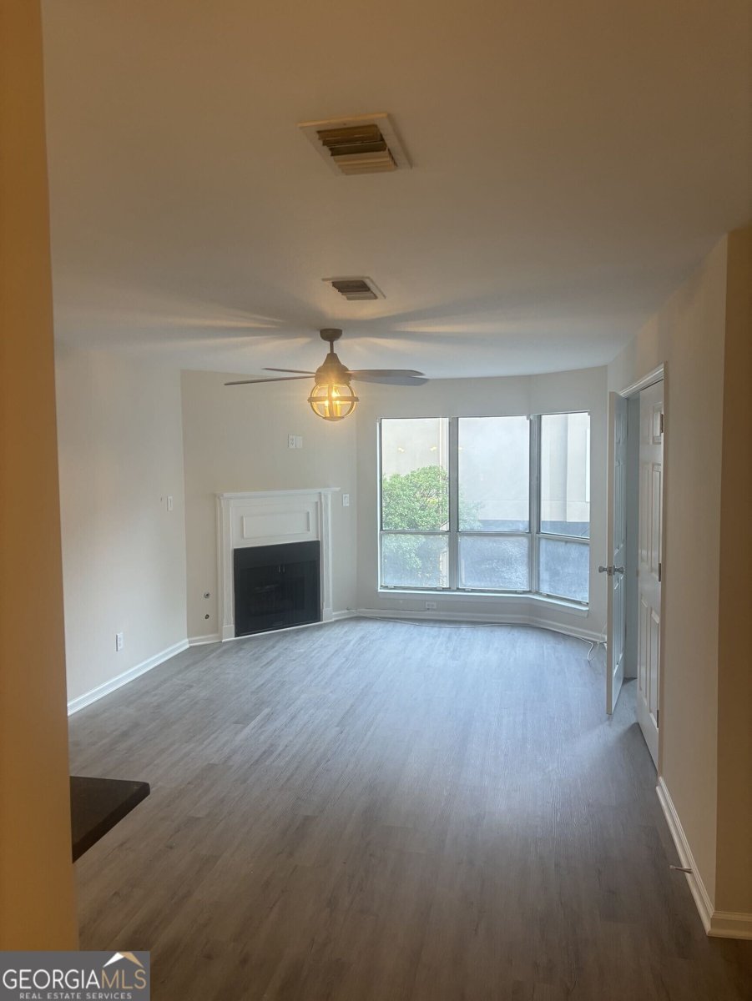
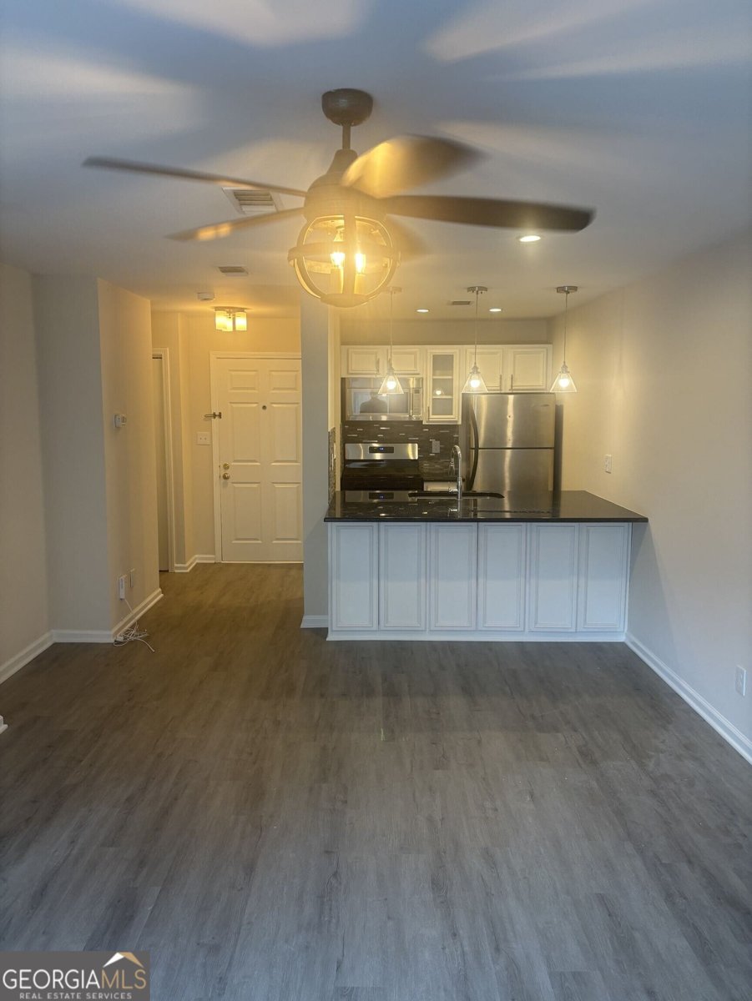
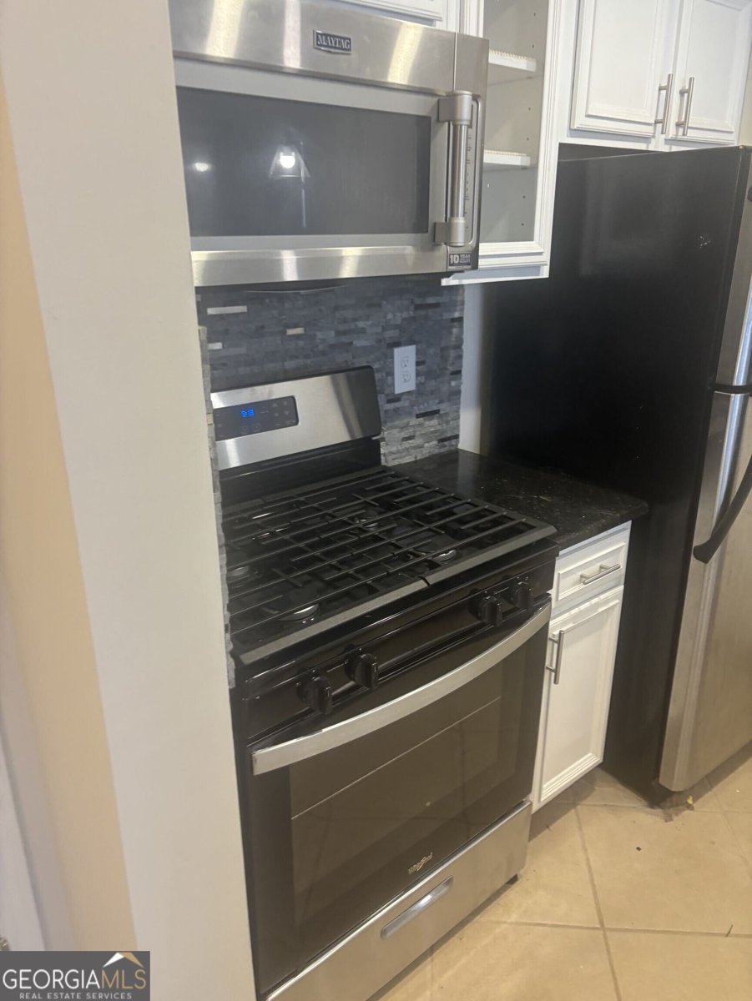
Professional photos coming soon! Discover the perfect blend of convenience and modern living in this bright first floor end unit, located just a block from the entrance to Piedmont Park. This home includes all new luxury vinyl flooring and fresh paint with an open floor plan that features a cozy fireplace in the family room. The updated kitchen includes stainless appliances with a new stove with a gas cooktop, newer dishwasher, new disposal, and granite countertops with a counter height breakfast bar. The large master suite features a generous walk-in closet and an updated bathroom with an extra long quartz countertop and newly refinished tub and shower. The washer and dryer are conveniently located in the primary bathroom. The HVAC system has a newly rebuilt exterior unit and new interior blower that includes a 5 year transferable warranty. Enjoy the convenience of assigned covered parking in one of the most desirable neighborhoods in the city with a separate storage unit included. This gated, secure community in the heart of Midtown is just a block from Atlanta's largest public park, Piedmont Park and the Atlanta Botanical Garden. It offers unbeatable amenities, including a beautiful pool, a well-equipped fitness center, a business center, and a fantastic Club Room. Leave the car behind- located just a short distance to the Arts Center MARTA station, major bus lines, the Woodruff Arts Center - the High Museum, Atlanta Symphony Orchestra and Alliance Theater and great Atlanta bars and restaurants. Just one mile to the Fabulous Fox Theatre!
Welcome home to this spacious 1-bed, 1-bath residence nestled in Colony Park Citihomes in Atlanta, GA. With 680 square feet of finished living space, this floor plan offers generous gathering spaces as well as comfortable private retreats. A bright, open kitchen offers generous workspace, storage, and a direct view into the main gathering spaces. The main living areas are filled with natural light and provide an easy flow for hosting friends or enjoying quiet evenings at home. Step outside to approximately 0.016 acres, creating a comfortable setting for outdoor living and weekend gatherings. The property includes parking available for multiple vehicles, offering convenience for residents and guests. Colony Park Citihomes offers a well established community setting in Atlanta with convenient access to local shopping, dining, and major routes. Currently offered at $275,000, this home delivers a strong combination of space, condition, and location.
Show more
244 13th Street - Map & Directions
view in Google Maps
Facts & features
School District Information
High School
Middle School
Elementary School
Additional Information about
Colony Park Citihomes
Association
Yes
Association Fee
$6,120
Initiation Fee
$1,004
Association Fee Includes
Maintenance Exterior
Maintenance Grounds
Reserve Fund
Sewer
Swimming
Trash
Water
Community Features
Clubhouse
Fitness Center
Gated
Park
Pool
Walk To Public Transit
Neighborhood Pool
Yes
Gated Community
Yes
Additional Information about
244 13th Street
County
Neighborhood
Year Built
1985
Appliances
Dishwasher
Disposal
Dryer
Microwave
Refrigerator
Washer
Architectural Style
Traditional
Foundation
Slab
Construction Materials
Stucco
Cooling
Central Air
Electric
Fireplace Features
Family Room
Flooring
Laminate
Tile
Heating
Central
Forced Air
Natural Gas
Home Warranty
No
Interior Features
Master On Main Level
Walk-In Closet(s)
Kitchen Features
Breakfast Bar
Laundry Features
Laundry Closet
Levels
One
Financing Available
Conventional
Other Structures
Pool House
Selling Status
Resale
Roof
Composition
Rooms
Family Room
Security Features
Fire Sprinkler System
Key Card Entry
Smoke Detector(s)
Sewer Type
Public Sewer
Listing Conditions
Investor Owned
Total Finished Area
680
Total Fire Places
1
Water Source
Public
Window Features
Double Pane Windows
Master on the Main
Yes
Land Information
Lot Size
Less than .5 Acres
Lot Size Estimated
0.016
View
City
Garages and Parking Information
Parking Total
1
Parking Features
Assigned
Tax Information
Taxes
$3,652
Tax Year
2025
Tax ID Number
17-0106-0024-074-4
Show more
listed by real estate agent agent teresa and genstone realty