Back

3732 Lake Enclave Way

Atlanta, GA 30349

The Rains Team
call for more info
404-620-4571
Ask a Question
Send to a Friend
Schedule a Showing
Request More Info
More Homes In
Lakeside Preserve
3593 Quillback Court, Atlanta
3864 Lake Sanctuary Way, Atlanta
3849 Lake Sanctuary Way, Atlanta
Smart Mortgage Options
Dalton Carter
Lender
Lic. 1566538
Office:
Direct: 678-425-4140
AP Mortgage
340 Jesse Jewell Parkway
Suite 500A
Gainesville, GA 30501
Apply for a Loan
For Sale
MLS Number 10853161
4 Bedrooms
2 Bathrooms
1 Half Baths
2,936 Square Feet *estimated
Summary of 3732 Lake Enclave Way
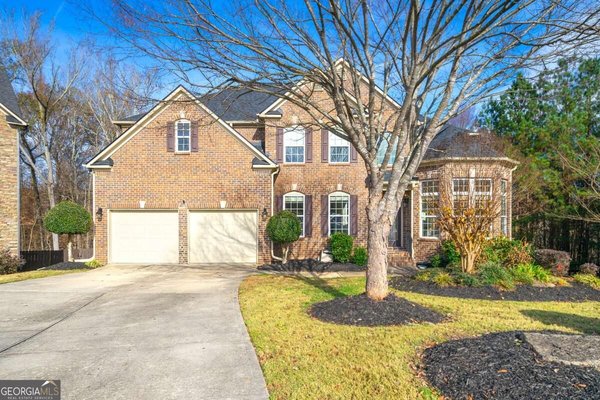
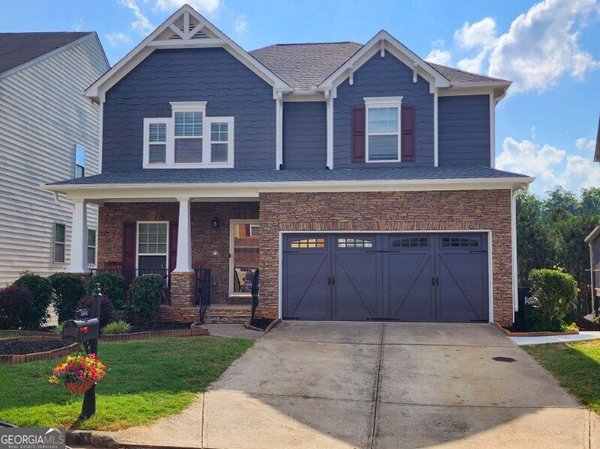
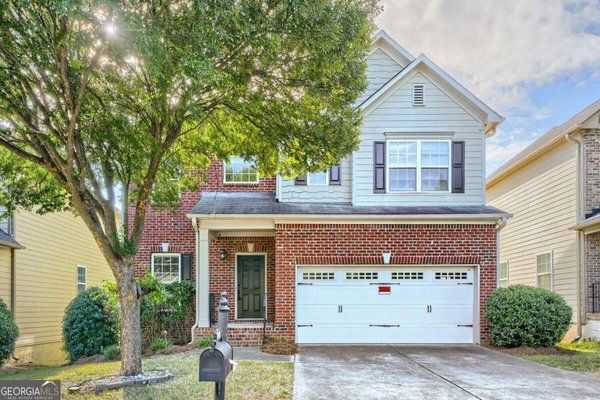
Spacious Traditional Home in the Amenity-Rich Lakeside Preserve community! This 4-Bedroom, 2.5-Bathroom Home offers generous living space and a flexible floorplan designed for everyday comfort and entertaining. A Two-Story Foyer with Rich Hardwood Floors welcomes you inside and opens to the elegant Formal Dining Room with Tray Ceiling and Wainscoting and the Formal Living Room. Beyond, the dramatic Two-Story Fireside Family Room is filled with natural light and overlooked by the Second-Floor Catwalk. The Family Room flows into the Sunny Breakfast Area and spacious Kitchen featuring Wood Cabinetry, Tile Backsplash, Central Island, and abundant storage and prep space. A versatile Bonus Room offers the perfect setup for a Home Office, Playroom, or Guest Space, while a convenient Half Bathroom completes the main level. Upstairs, the Oversized Primary Suite is a true retreat with a Tray Ceiling, Sitting Room, Walk-In Closet with Custom Storage, and Ensuite Bathroom featuring Dual Vanities, Soaking Tub, and Separate Glass-Enclosed Shower. Three additional Spacious Bedrooms share a Full Bathroom with Tub-Shower Combo. The Bedroom-Level Laundry Room adds everyday convenience and completes the second floor. Outside, the Patio overlooks a Level, Tree-Lined Backyard with plenty of room for pets, play, or outdoor entertaining. Residents of Lakeside Preserve enjoy Resort-Inspired Amenities including a Clubhouse, Fitness Center, Pool with Waterslide, Tennis Courts, and Basketball Courts. Conveniently located near shopping and dining and just minutes from Hartsfield-Jackson International Airport, Camp Creek Parkway, and I-285, this spacious home combines desirable amenities, flexible living space, and easy access to everything Atlanta has to offer.
Set in the popular Lakeside Preserve neighborhood, this 4-BR, 2-BA home offers a comfortable blend of space, style, and function. Inside, the home offers 2,936 square feet of finished living space, giving plenty of room for everyday living and easy entertaining. The kitchen was planned for both everyday meals and special occasions, with plenty of room to cook, serve, and connect. Open concept living and dining spaces create a comfortable setting for gatherings of all kinds. The outdoor space includes approximately 0.27 acres, ideal for gardening, outdoor activities, or simply enjoying the seasons. Practical parking available for multiple vehicles makes everyday living easier for households with multiple vehicles. Set within Lakeside Preserve in Atlanta, this home is close to schools, shopping, dining, and area attractions. This home has been available for approximately 6 days and continues to attract interest. With an asking price of $489,000, this property represents an appealing opportunity in the current market.

▾ Show more
3732 Lake Enclave Way - Map & Directions
view in Google Maps
Facts & features
School District Information
High School
Middle School
Elementary School
Additional Information about
Lakeside Preserve
Association
Yes
Association Fee
$1,200
Initiation Fee
$1,200
Association Fee Includes
Maintenance Grounds
Reserve Fund
Tennis
Community Features
Playground
Pool
Sidewalks
Street Lights
Tennis Court(s)
Park
Neighborhood Tennis
Yes
Neighborhood Pool
Yes
Additional Information about
3732 Lake Enclave Way
County
Neighborhood
Year Built
2007
Appliances
Dishwasher
Disposal
Microwave
Refrigerator
Architectural Style
Traditional
Foundation
Slab
Construction Materials
Brick
Vinyl Siding
Cooling
Central Air
Ceiling Fan(s)
Fireplace Features
Family Room
Flooring
Carpet
Hardwood
Heating
Forced Air
Natural Gas
Home Warranty
No
Interior Features
Double Vanity
Tray Ceiling(s)
Walk-In Closet(s)
Kitchen Features
Kitchen Island
Pantry
Breakfast Room
Solid Surface Counters
Laundry Features
In Hall
Levels
Two
Financing Available
Other
Patio and Porch Features
Patio
Selling Status
Resale
Roof
Composition
Rooms
Family Room
Laundry
Bonus Room
Security Features
Smoke Detector(s)
Sewer Type
Public Sewer
Total Finished Area
2,936
Total Fire Places
1
Water Source
Public
Land Information
Lot Size
Less than .5 Acres
Lot Features
Level
Private
Lot Size Estimated
0.27
Garages and Parking Information
Parking Total
4
Parking Features
Garage
Attached
Garage Door Opener
Tax Information
Taxes
$4,384
Tax Year
2025
Tax ID Number
14F0038 LL1141
▾ Show more
listed by real estate agent see private remarks and bolst