Back

900 Telfair Close

Sandy Springs, GA 30350

The Rains Team
call for more info
404-620-4571
Ask a Question
Send to a Friend
Schedule a Showing
Request More Info
Smart Mortgage Options
Dalton Carter
Lender
Lic. 1566538
Office:
Direct: 678-425-4140
AP Mortgage
340 Jesse Jewell Parkway
Suite 500A
Gainesville, GA 30501
Apply for a Loan
For Sale
MLS Number 10838358
3 Bedrooms
3 Bathrooms
1 Half Baths
2,116 Square Feet *estimated
Summary of 900 Telfair Close
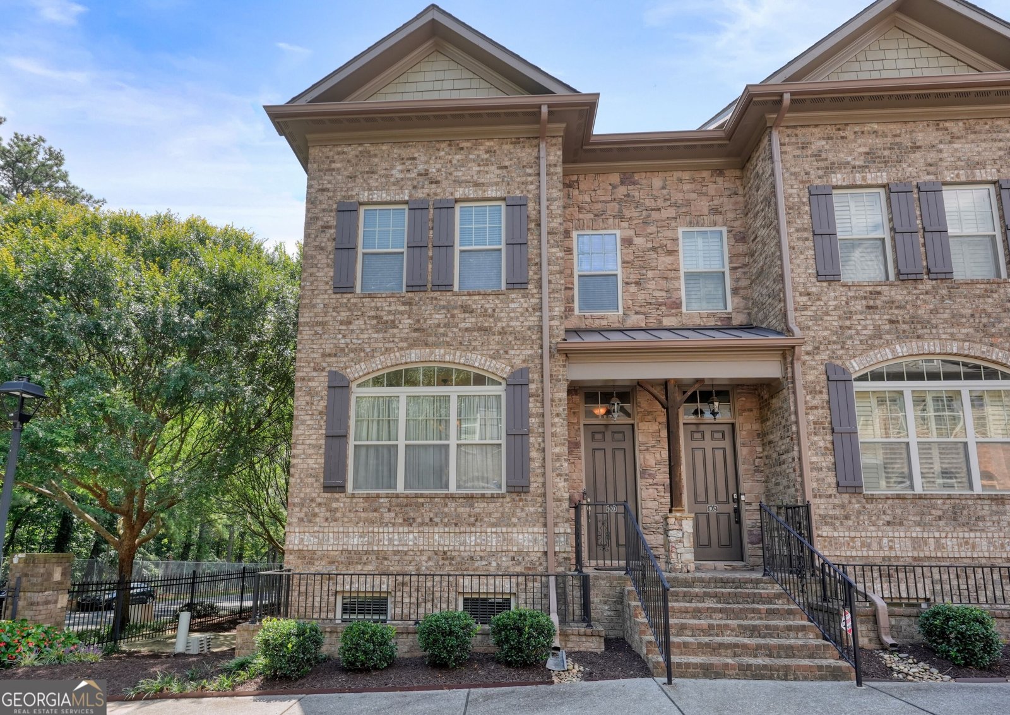
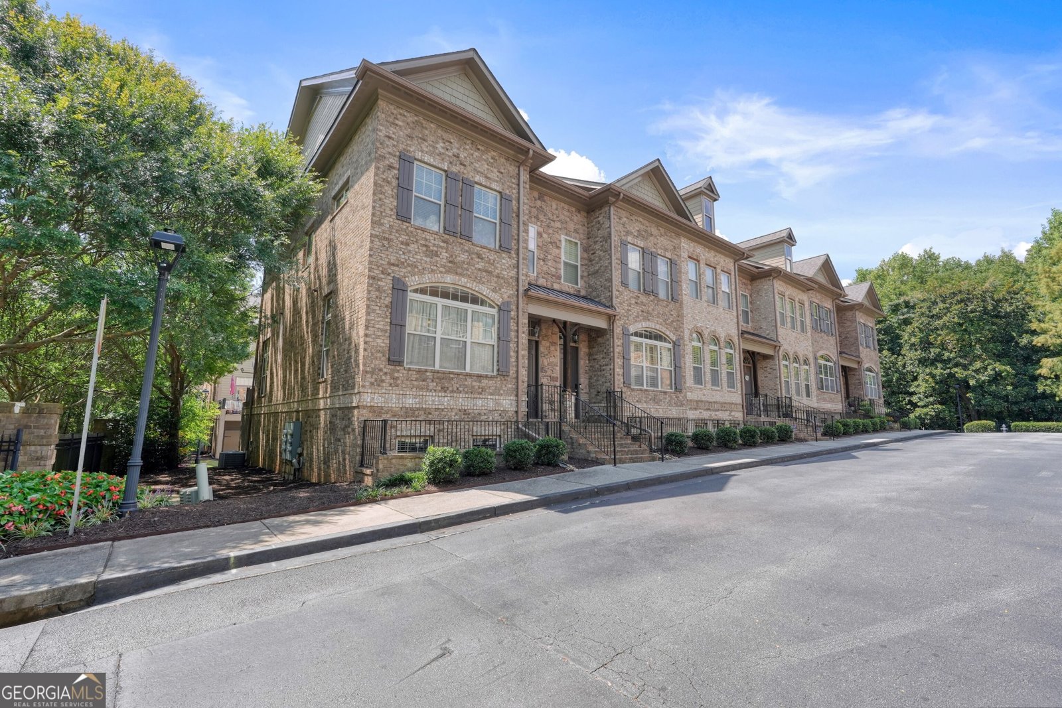
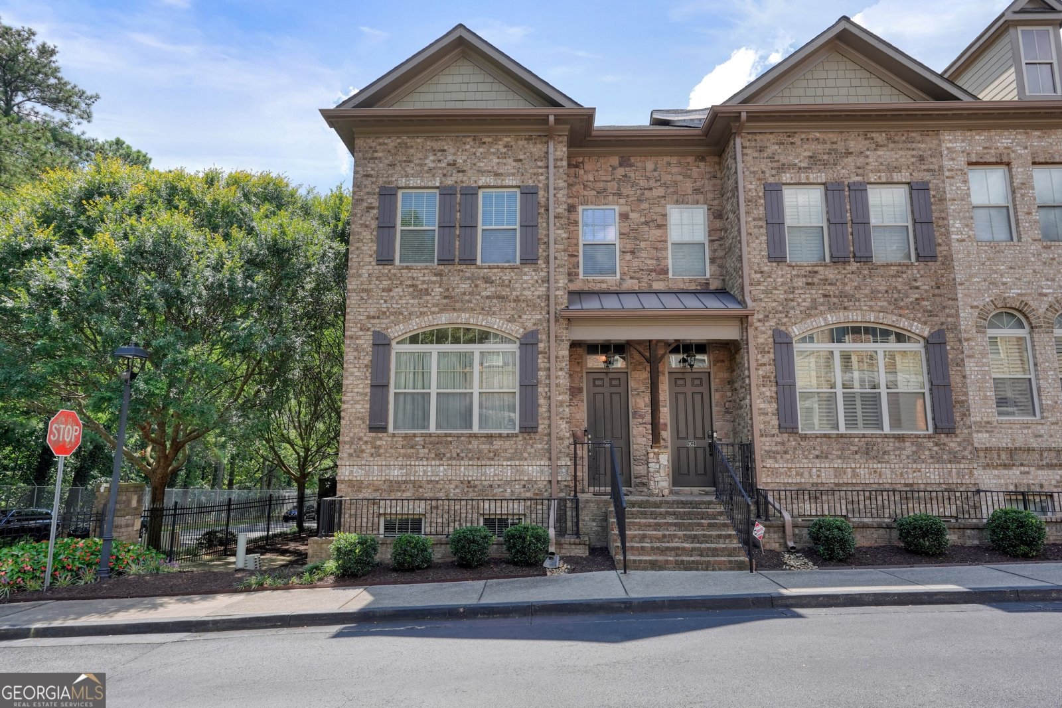
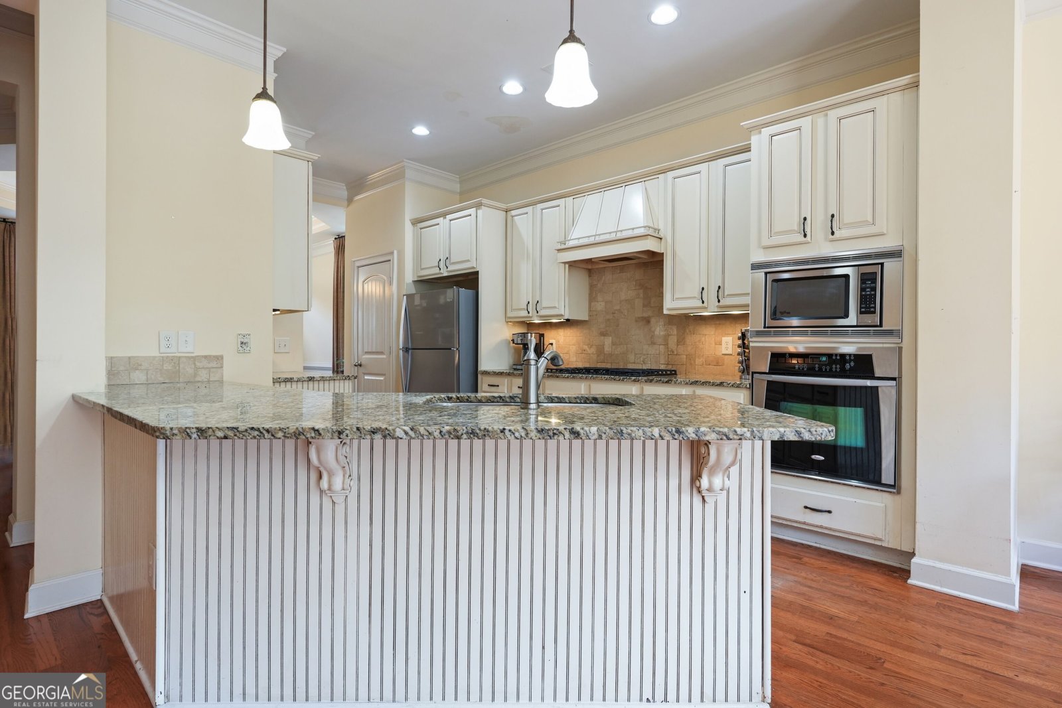
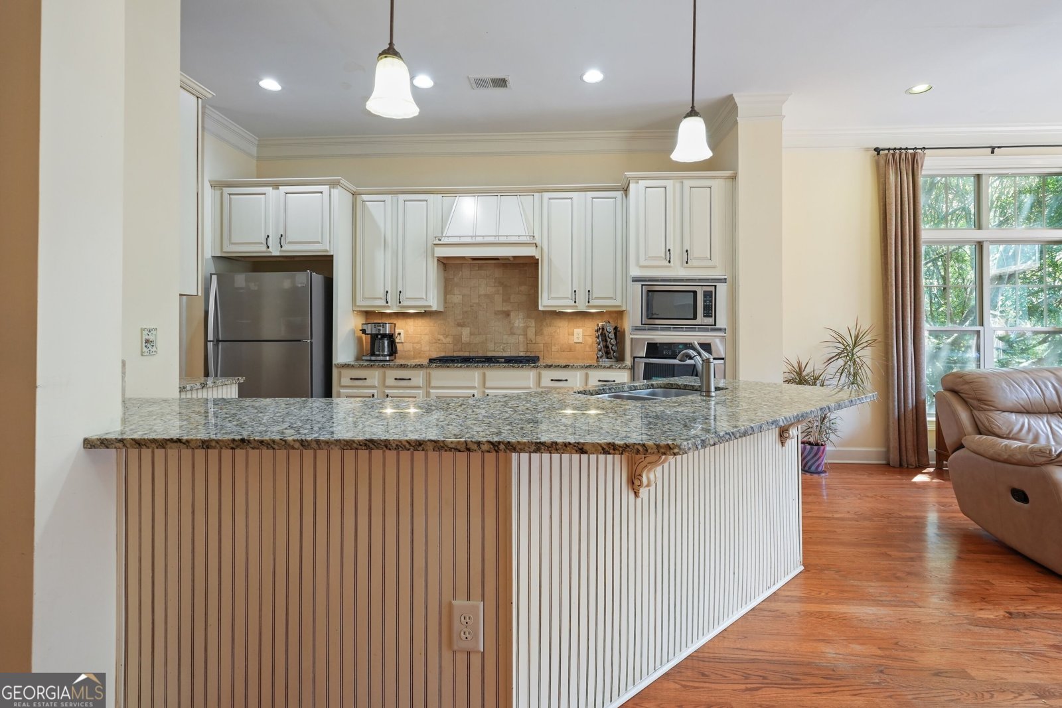
Set in the heart of Sandy Springs, 900 Telfair Close is a beautifully appointed 3-bedroom, 3.5 bath end-unit luxury townhouse offering timeless brick-and-stone curb appeal, added privacy, and thoughtfully finished living across three levels. Inside, real hardwood floors extend throughout the home, complemented by recessed lighting, detailed millwork, crown molding, and wrought iron balusters. The main level is designed for both everyday comfort and entertaining, with a formal dining room, welcoming entrance foyer, and a fireside family room framed by built-in bookshelves. At the center of the home, the gourmet kitchen pairs granite countertops with a complete stainless steel appliances included, rich cabinetry, and aged bronze fixtures for a warm, polished finish. Just beyond the main living spaces, an expanded private deck creates a generous outdoor setting for dining, relaxing, or entertaining. The spacious primary suite features a tray ceiling, walk-in closet, and built-in shelving. Its ensuite bath includes a granite double vanity, separate shower, and whirlpool tub. Each secondary bedroom also enjoys the privacy of its own ensuite bath and walk-in closet. The finished terrace level offers an additional bedroom and full bath, creating flexible space for guests, work, or extended stays. A private 2-car rear-entry garage completes the home. Sidewalks and streetlights enhance the community setting, while the Sandy Springs location offers convenient access to shopping, dining, entertainment, and everyday destinations.
Welcome to 900 Telfair Close in Telfair Gates, where this thoughtfully designed 3-bed, 3-bath home is ready for its next chapter. With 2,116 square feet of finished living space, this floor plan offers generous gathering spaces as well as comfortable private retreats. The kitchen was planned for both everyday meals and special occasions, with plenty of room to cook, serve, and connect. The main living areas are filled with natural light and provide an easy flow for hosting friends or enjoying quiet evenings at home. The outdoor space includes approximately 0.023 acres, ideal for gardening, outdoor activities, or simply enjoying the seasons. The property includes parking available for multiple vehicles, offering convenience for residents and guests. Telfair Gates offers a well established community setting in Sandy Springs with convenient access to local shopping, dining, and major routes. Just listed within the last few days, this home is already drawing attention. With an asking price of $475,000, this property represents an appealing opportunity in the current market.

Show more
900 Telfair Close - Map & Directions
view in Google Maps
Facts & features
School District Information
High School
Middle School
Elementary School
Additional Information about
Telfair Gates
Association
Yes
Association Fee
$4,740
Association Fee Includes
Maintenance Exterior
Maintenance Grounds
Management Fee
Pest Control
Reserve Fund
Trash
Community Features
Sidewalks
Street Lights
Additional Information about
900 Telfair Close
County
Neighborhood
Year Built
2006
Appliances
Cooktop
Dishwasher
Disposal
Dryer
Gas Water Heater
Microwave
Oven (Wall)
Refrigerator
Stainless Steel Appliance(s)
Washer
Architectural Style
Brick Front
Basement
Bath Finished
Daylight
Exterior Entry
Finished
Interior Entry
Construction Materials
Brick
Other
Cooling
Ceiling Fan(s)
Central Air
Dining Room Features
Separate Room
Fireplace Features
Factory Built
Family Room
Gas Log
Gas Starter
Flooring
Carpet
Hardwood
Tile
Heating
Central
Forced Air
Natural Gas
Home Warranty
No
Interior Features
Bookcases
High Ceilings
Pulldown Attic Stairs
Roommate Plan
Split Bedroom Plan
Tile Bath
Tray Ceiling(s)
Walk-In Closet(s)
Whirlpool Bath
Kitchen Features
Breakfast Bar
Pantry
Solid Surface Counters
Laundry Features
Upper Level
Levels
Two
Patio and Porch Features
Deck
Selling Status
Resale
Roof
Composition
Rooms
Family Room
Foyer
Laundry
Security Features
Security System
Smoke Detector(s)
Sewer Type
Public Sewer
Total Finished Area
2,116
Total Fire Places
1
Utilities
Cable Available
Electricity Available
High Speed Internet
Natural Gas Available
Phone Available
Sewer Available
Underground Utilities
Water Available
Water Source
Public
Window Features
Double Pane Windows
Finished Basement
Yes
Land Information
Lot Size
Less than .5 Acres
Lot Features
Zero Lot Line
Lot Size Estimated
0.023
Water Front Features
No Dock Or Boathouse
Garages and Parking Information
Parking Total
2
Parking Features
Attached
Garage
Garage Door Opener
Side/Rear Entrance
Tax Information
Taxes
$3,401
Tax Year
2025
Tax ID Number
17-0024-0001-046-8
Show more
listed by real estate agent call showingtime and keller williams realty