Back

1909 Lake Lucerne Way

Lilburn, GA 30047

The Rains Team
call for more info
404-620-4571
Ask a Question
Send to a Friend
Schedule a Showing
Request More Info
More Homes In
Lake Lucerne Estates
2042 Lake Lucerne Drive, Lilburn
Smart Mortgage Options
Dalton Carter
Lender
Lic. 1566538
Office:
Direct: 678-425-4140
AP Mortgage
340 Jesse Jewell Parkway
Suite 500A
Gainesville, GA 30501
Apply for a Loan
For Sale
MLS Number 10809056
4 Bedrooms
3 Bathrooms
1 Half Baths
Square Footage Not Provided
Summary of 1909 Lake Lucerne Way
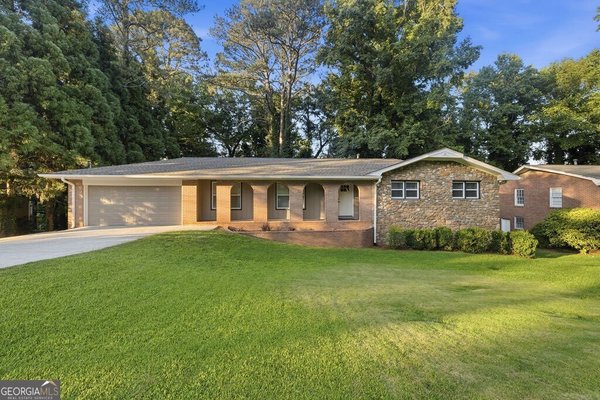
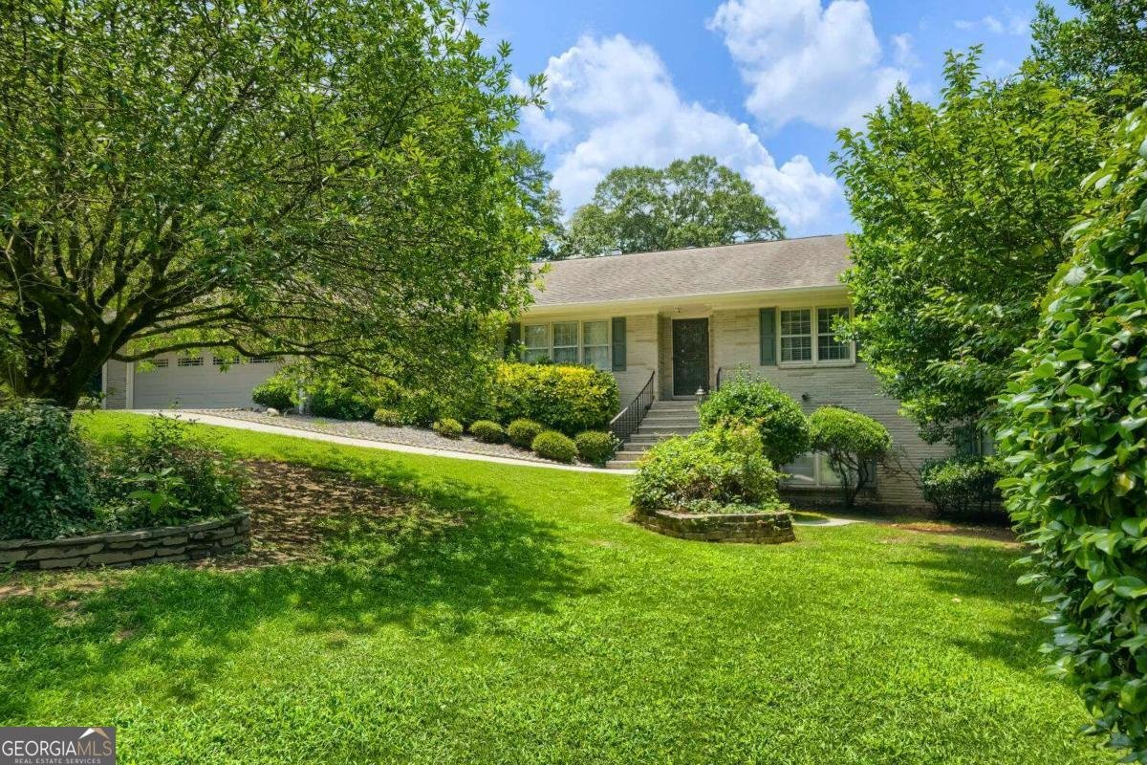
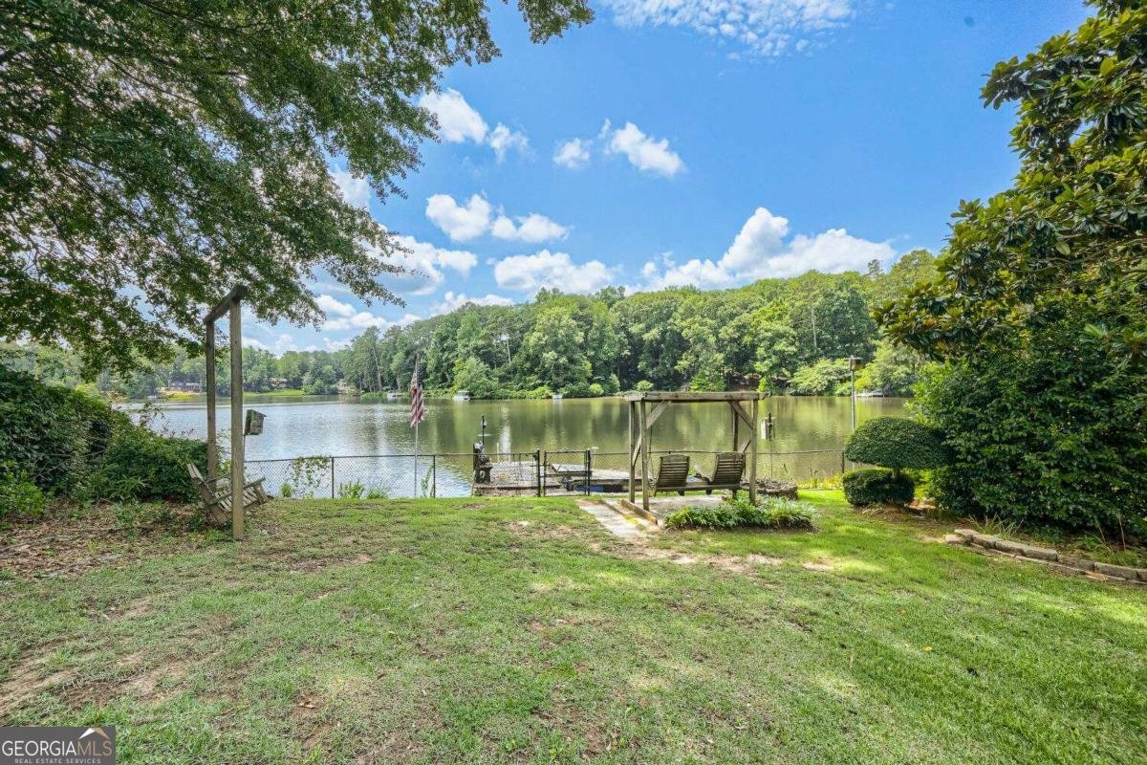
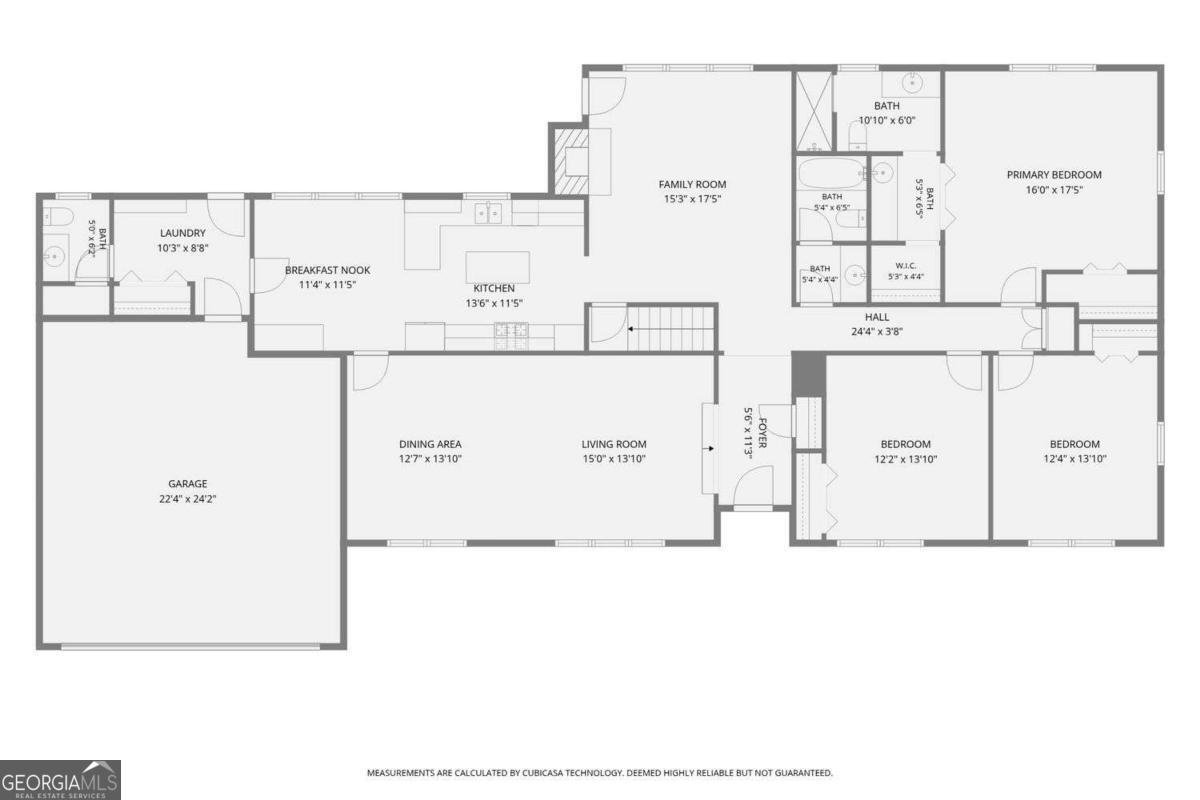
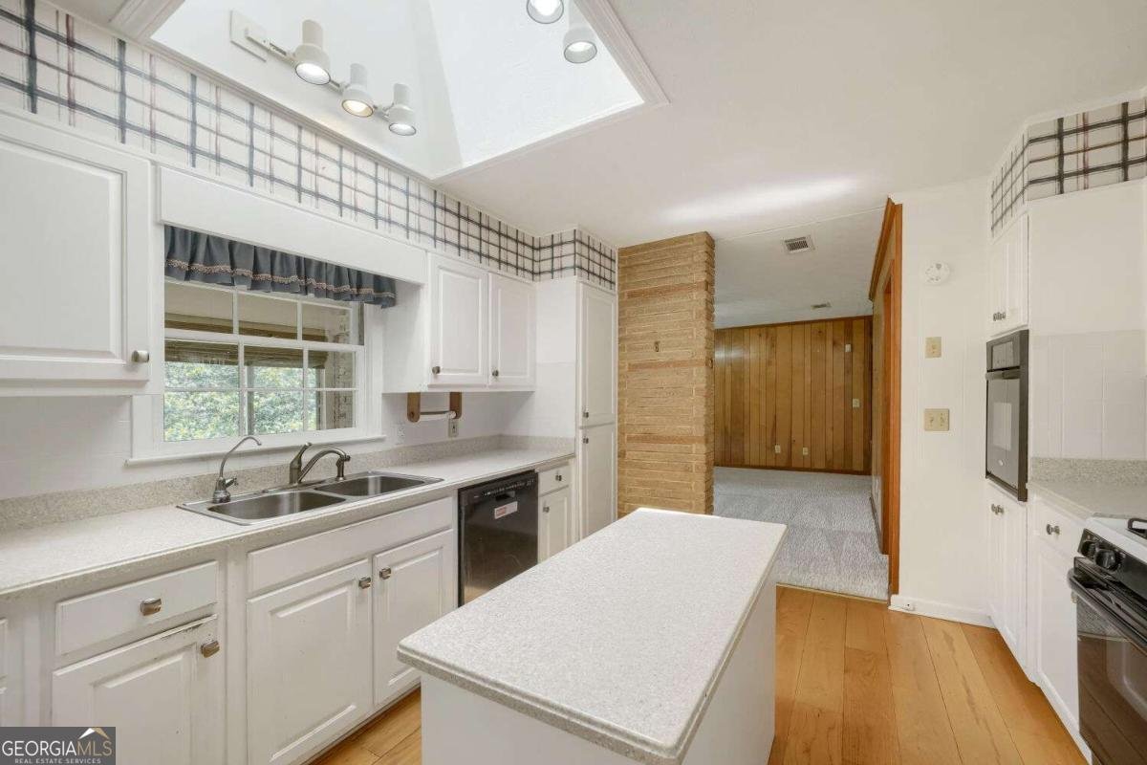
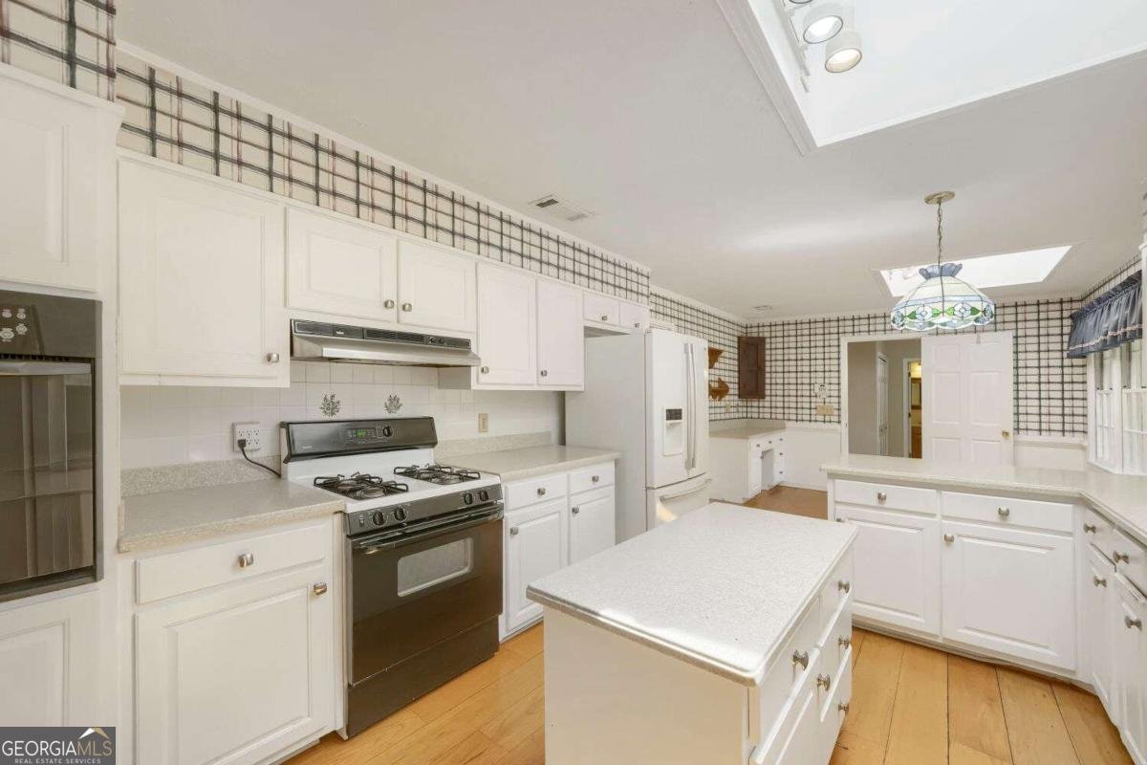
Welcome to your private waterfront sanctuary in Lilburn's coveted Lake Lucerne Estates, located in the award-winning Parkview High School attendance zone. This exceptional four-bedroom, four-bathroom ranch home sits on a spectacular, meticulously landscaped lot directly on the tranquil waters of Lake Lucerne. Step inside to find a bright, versatile floor plan featuring a formal living room and dining room combination ideal for entertaining, alongside a cozy, informal family room complete with a fireplace and stunning views of the lake. The main level also offers a gourmet kitchen, three spacious bedrooms, and three full bathrooms, with easy access to both a huge enclosed porch and an open-air deck, both looking out over the rear yard and the peaceful lake for year-round enjoyment. Peace of mind comes built-in with two brand-new HVAC systems providing zoned heating and cooling, a newly updated electrical panel, new smoke detectors, and a system pre-wired to accept the new owner's whole-house generator. The fully finished walkout basement expands the home's living space significantly, serving as a complete second living quarters with its own separate entrance. This lower level is equipped with a fourth bedroom, a fourth full bathroom, and a second fully functional kitchen, making it an ideal setup for an in-law suite, multi-generational living, or an incredible entertainment space. Step out the basement doors and follow the beautifully manicured path down to your private dock, where you can launch a kayak or paddleboard. Optional membership in the Lake Lucerne Estates Civic Club allows homeowners the rare privilege to keep a dock and boat in the water, while also permitting them to irrigate their lush landscaping directly from the lake. Combining vacation-style peace with top-tier schools and easy access to local dining, shopping, and parks, this rare lakefront gem on Lake Lucerne Way is ready for its next chapter.
Welcome to 1909 Lake Lucerne Way in Lake Lucerne Estates, where this thoughtfully designed 4-bed, 3-bath home is ready for its next chapter. Inside, the layout is designed for modern daily living with generous gathering spaces and private retreats. A bright, open kitchen offers generous workspace, storage, and a direct view into the main gathering spaces. The main living areas are filled with natural light and provide an easy flow for hosting friends or enjoying quiet evenings at home. Step outside to approximately 0.6 acres, creating a comfortable setting for outdoor living and weekend gatherings. Practical parking available for multiple vehicles makes everyday living easier for households with multiple vehicles. Lake Lucerne Estates offers a well established community setting in Lilburn with convenient access to local shopping, dining, and major routes. This home has been available for approximately 5 days and continues to attract interest. With an asking price of $550,000, this property represents an appealing opportunity in the current market.

Show more
1909 Lake Lucerne Way - Map & Directions
view in Google Maps
Facts & features
School District Information
High School
Middle School
Elementary School
Additional Information about
Lake Lucerne Estates
Association
No
Association Fee Includes
Other
Community Features
Clubhouse
Lake
Street Lights
Additional Information about
1909 Lake Lucerne Way
County
Neighborhood
Year Built
1973
Architectural Style
Brick 4 Side
Ranch
Basement
Bath Finished
Daylight
Exterior Entry
Finished
Full
Interior Entry
Construction Materials
Brick
Cooling
Central Air
Electric
Exterior Features
Dock
Fireplace Features
Family Room
Flooring
Carpet
Laminate
Heating
Central
Forced Air
Natural Gas
Home Warranty
No
Interior Features
Master On Main Level
Kitchen Features
Breakfast Area
Breakfast Bar
Kitchen Island
Solid Surface Counters
Laundry Features
In Mud Room
Levels
One
Patio and Porch Features
Deck
Selling Status
Resale
Roof
Composition
Rooms
Bonus Room
Den
Foyer
Great Room
Laundry
Security Features
Smoke Detector(s)
Sewer Type
Septic Tank
Total Fire Places
1
Utilities
Cable Available
Electricity Available
Natural Gas Available
Phone Available
Water Available
Water Source
Public
Finished Basement
Yes
Master on the Main
Yes
Land Information
Lot Size
.5 to 1 Acre
Lot Size Estimated
0.6
View
Lake
Lake Front
Yes
Garages and Parking Information
Parking Total
2
Parking Features
Attached
Garage
Garage Door Opener
Kitchen Level
Tax Information
Taxes
$1,307
Tax Year
2025
Tax ID Number
R6063B014
Show more
listed by real estate agent tony nastri and keller williams realty