Back

4218 Ravendale Street

Flowery Branch, GA 30542

The Rains Team
call for more info
404-620-4571
Ask a Question
Send to a Friend
Schedule a Showing
Request More Info
More Homes In
Falls Creek
3963 Alderstone Drive, Flowery Branch
4227 Ravendale Street, Flowery Branch
4219 Ravendale Street, Flowery Branch
Smart Mortgage Options
Dalton Carter
Lender
Lic. 1566538
Office:
Direct: 678-425-4140
AP Mortgage
340 Jesse Jewell Parkway
Suite 500A
Gainesville, GA 30501
Apply for a Loan
For Sale
MLS Number 10877306
4 Bedrooms
2 Bathrooms
1 Half Baths
2,200 Square Feet *estimated
Summary of 4218 Ravendale Street
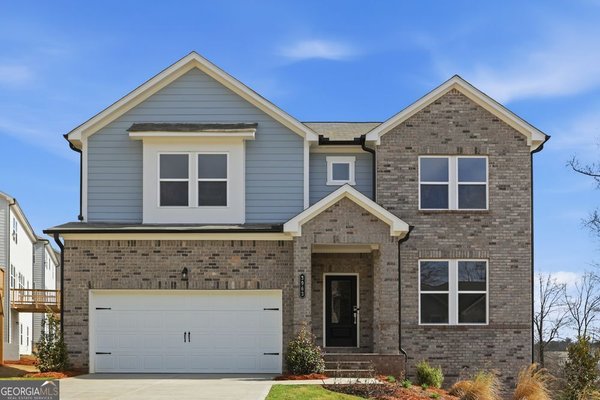
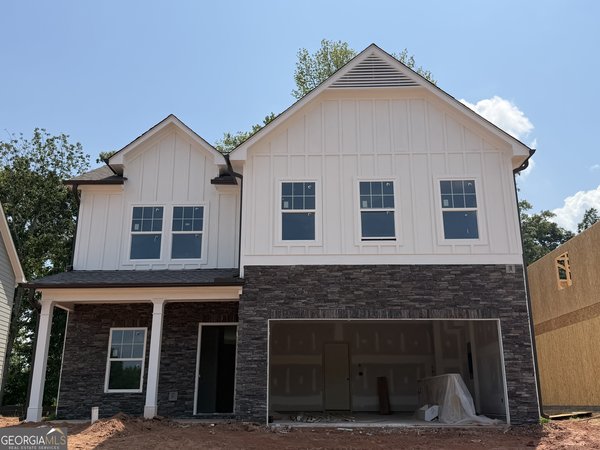
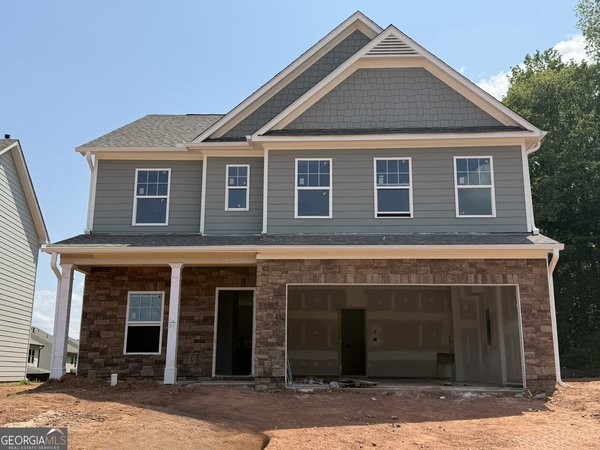
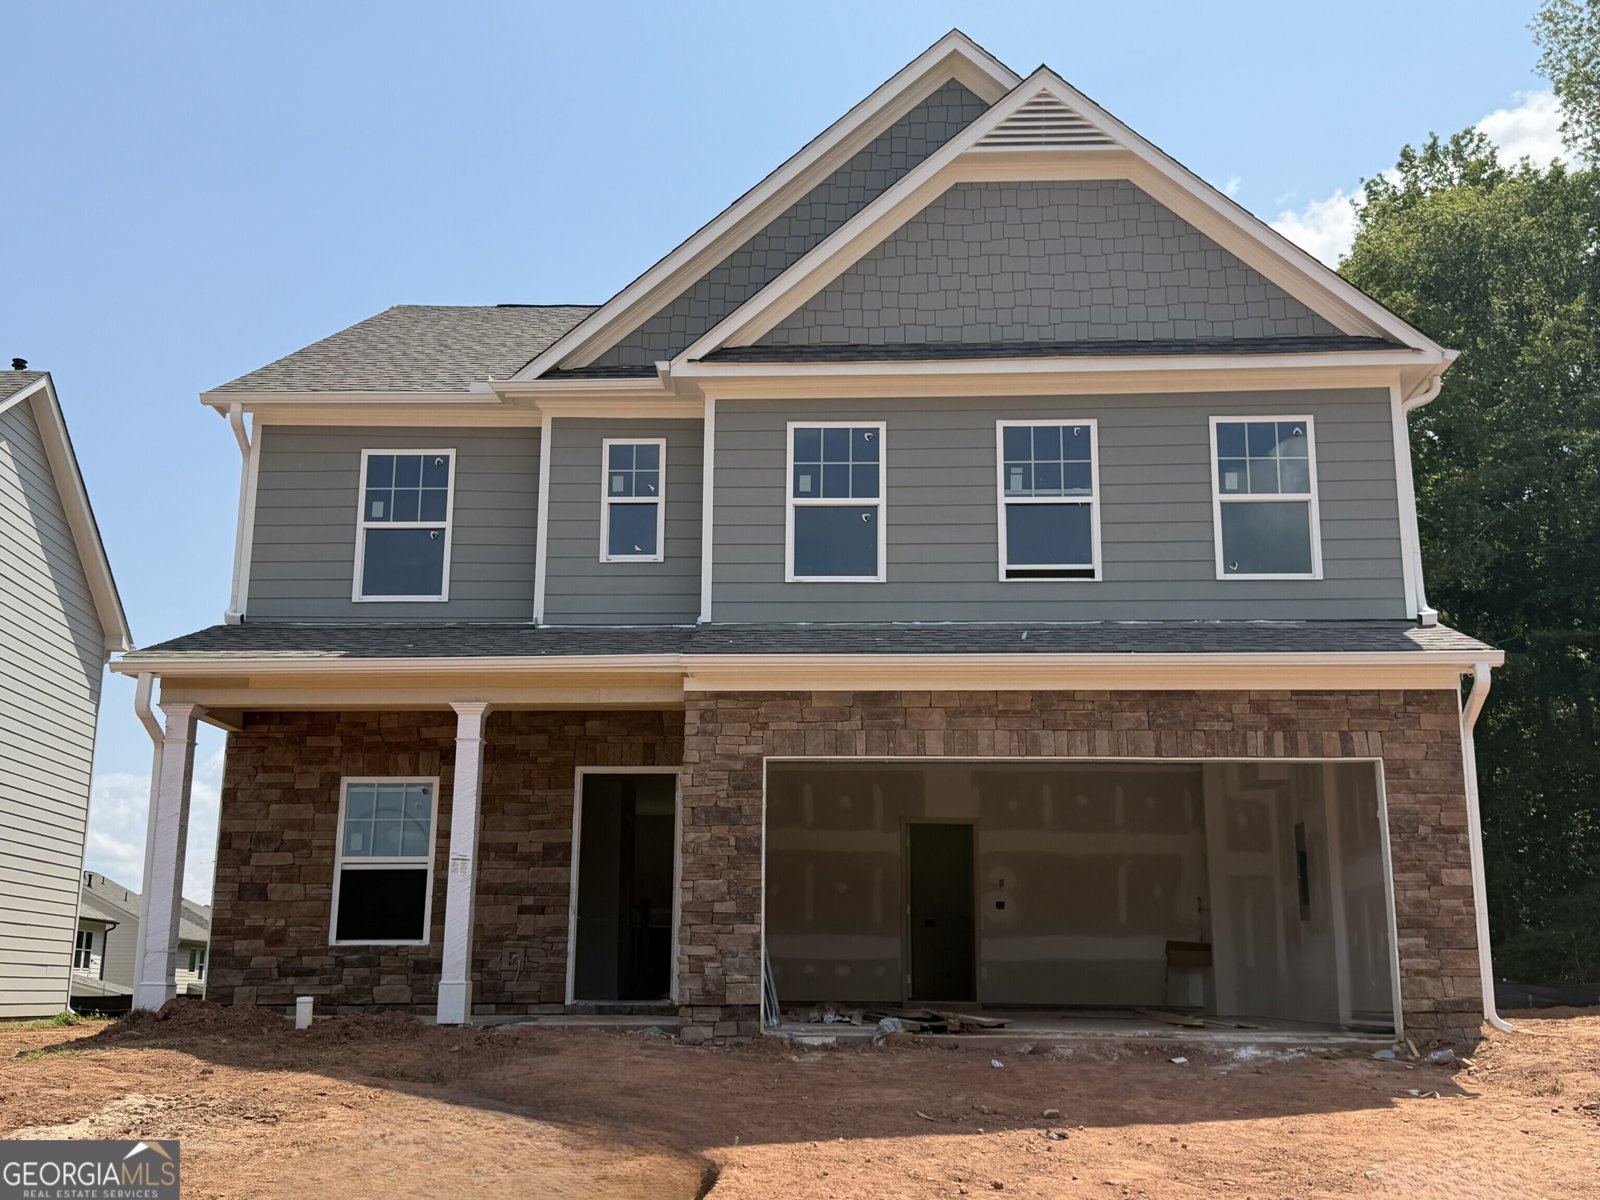
MOVE-IN-READY NEW CONSTRUCTION IN DESIRABLE FLOWERY BRANCH! HOME TO THE FALCON'S AND TRAINING FACILITY! WELCOME HOME TO THE TURNBRIDGE! Discover the perfect blend of modern style, comfort, and convenience in this beautiful new construction home! The stunning Turnbridge floor plan offers 4 spacious bedrooms and 2 full bathrooms upstairs, providing plenty of room for family, guests, and everyday living. Step inside and fall in love with a thoughtfully designed layout that's perfect for both entertaining and relaxing. The inviting kitchen features beautiful granite countertops, rich stained wood cabinetry, 36-inch upper cabinets, and energy-efficient LED lighting, creating a warm and welcoming space for preparing meals and making memories. Retreat to your private owner's suite, where relaxation awaits! Enjoy a spacious bathroom featuring a 42-inch fiberglass shower, relaxing garden tub, and raised-height vanity with cultured marble countertops. Additional bathrooms feature attractive finishes designed with comfort and convenience in mind. LOCATION, LOCATION, LOCATION! Nestled in the highly desirable Flowery Branch area, this exciting new home community offers convenient access to I-985, shopping, dining, entertainment, and everyday essentials. Plus, you're just minutes from the Atlanta Falcons training facility! BRAND NEW. BEAUTIFULLY DESIGNED. MOVE-IN READY! Why settle for an older home when you can enjoy the beauty and excitement of owning NEW CONSTRUCTION? Don't miss your opportunity to make the Turnbridge your new address! Schedule your private tour TODAY and experience everything this beautiful home has to offer!
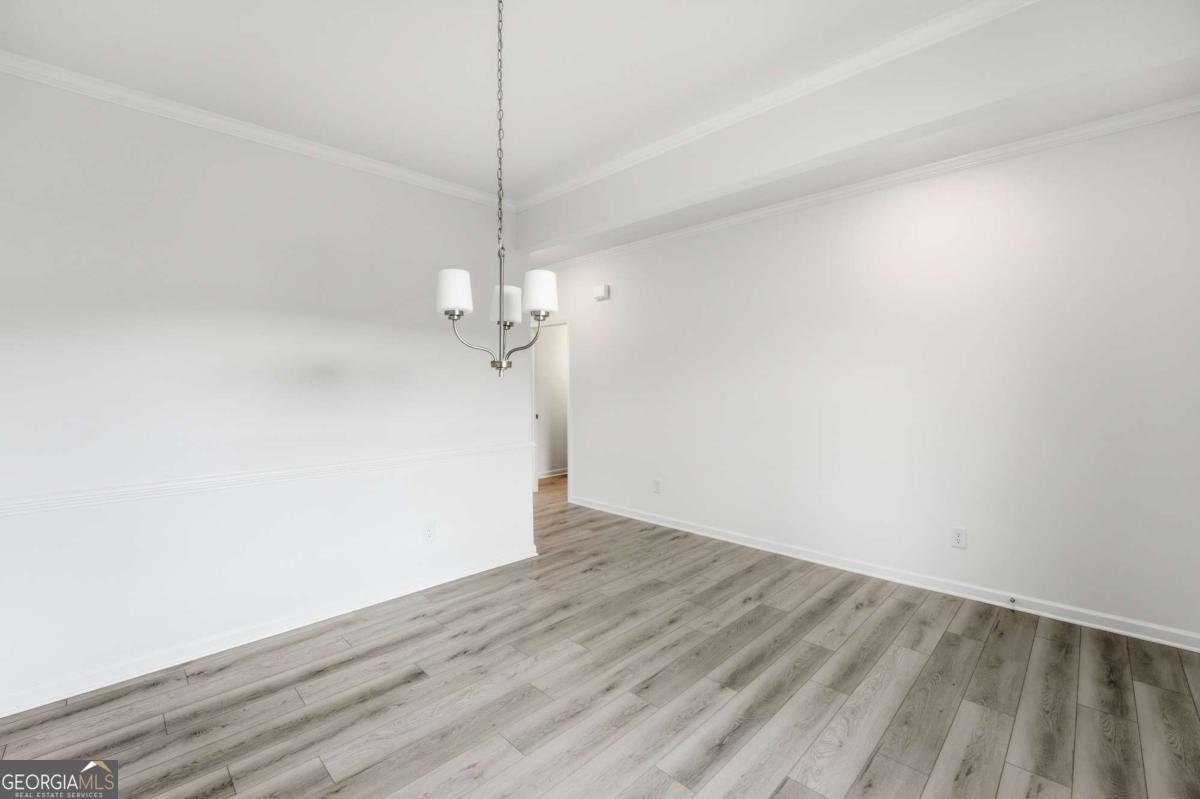
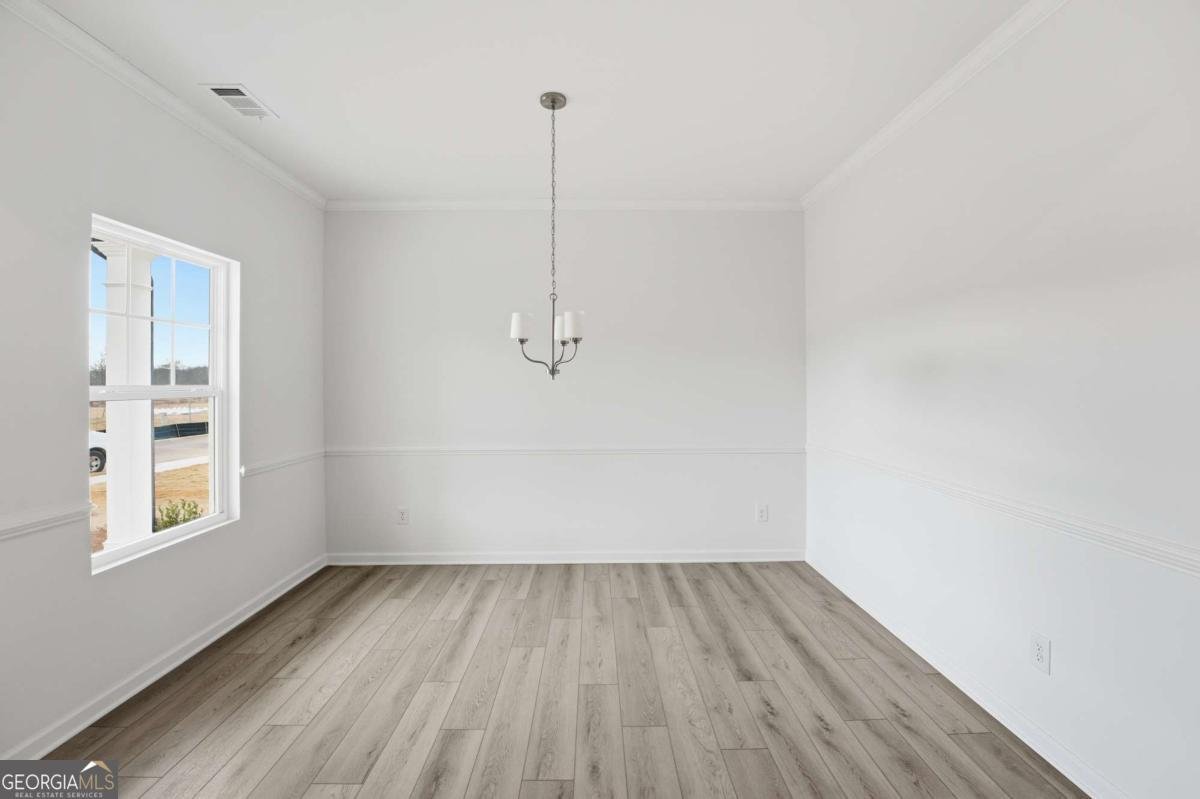
Welcome home to this spacious 4-bed, 2-bath residence nestled in Falls Creek in Flowery Branch, GA. Thoughtfully planned, the interior provides 2,200 square feet of finished living space with an open, livable feel from room to room. A bright, open kitchen offers generous workspace, storage, and a direct view into the main gathering spaces. Open concept living and dining spaces create a comfortable setting for gatherings of all kinds. Outside, the property offers approximately 0.1 acres, giving ample room to relax, play, or plan future outdoor projects. With parking available for multiple vehicles, the home provides flexible options for families and visitors. Falls Creek offers a well established community setting in Flowery Branch with convenient access to local shopping, dining, and major routes. Just listed within the last few days, this home is already drawing attention. At $449,470, this home is well positioned for buyers seeking value in Flowery Branch.
▾ Show more
4218 Ravendale Street - Map & Directions
view in Google Maps
Facts & features
School District Information
High School
Middle School
Elementary School
Additional Information about
Falls Creek
Association
Yes
Association Fee
$700
Initiation Fee
$700
Association Fee Includes
Reserve Fund
Swimming
Community Features
Clubhouse
Pool
Sidewalks
Street Lights
Neighborhood Pool
Yes
Additional Information about
4218 Ravendale Street
County
Neighborhood
Year Built
2026
Appliances
Dishwasher
Disposal
Gas Water Heater
Architectural Style
Craftsman
Traditional
Foundation
Slab
Construction Materials
Stone
Cooling
Central Air
Electric
Zoned
Dining Room Features
Dining Rm/Living Rm Combo
Fireplace Features
Family Room
Gas Log
Flooring
Carpet
Vinyl
Heating
Forced Air
Natural Gas
Zoned
Home Warranty
Yes
Interior Features
High Ceilings
Tray Ceiling(s)
Walk-In Closet(s)
Kitchen Features
Pantry
Solid Surface Counters
Laundry Features
Laundry Closet,Upper Level
Levels
Two
Financing Available
1031 Exchange
Cash
Conventional
Fannie Mae Approved
FHA
Freddie Mac Approved
Lease Purchase
VA Loan
Patio and Porch Features
Patio
Selling Status
New Construction
Roof
Composition
Rooms
Family Room
Foyer
Security Features
Carbon Monoxide Detector(s)
Smoke Detector(s)
Sewer Type
Public Sewer
Showing Info
Public Sewer
Listing Conditions
No Disclosure
Total Finished Area
2,200
Total Fire Places
1
Utilities
Cable Available
Electricity Available
Natural Gas Available
Phone Available
Sewer Available
Underground Utilities
Water Available
Water Source
Public
Window Features
Double Pane Windows
New Construction
Yes
Land Information
Lot Size
Less than .5 Acres
Lot Features
Level
Lot Size Estimated
0.1
Garages and Parking Information
Parking Total
2
Parking Features
Attached
Garage
Kitchen Level
Tax Information
Taxes
Unknown
Tax Year
0
Tax ID Number
0.0
▾ Show more
listed by real estate agent leticia reeves and piedmont residential realty