Back

12461 Highway 142

Oxford, GA 30054

The Rains Team
call for more info
404-620-4571
Ask a Question
Send to a Friend
Schedule a Showing
Request More Info
Smart Mortgage Options
Dalton Carter
Lender
Lic. 1566538
Office:
Direct: 678-425-4140
AP Mortgage
340 Jesse Jewell Parkway
Suite 500A
Gainesville, GA 30501
Apply for a Loan
For Sale
MLS Number 10878501
3 Bedrooms
2 Bathrooms
0 Half Baths
1,765 Square Feet *estimated
Summary of 12461 Highway 142
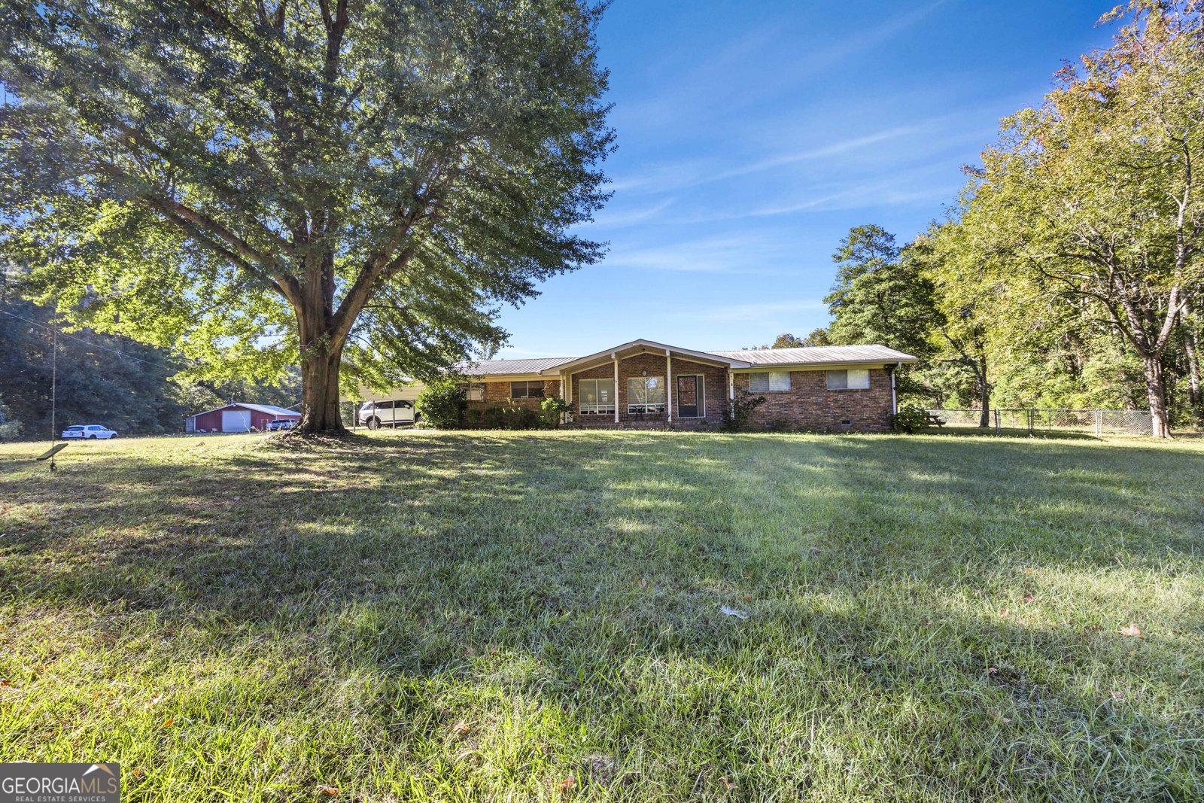
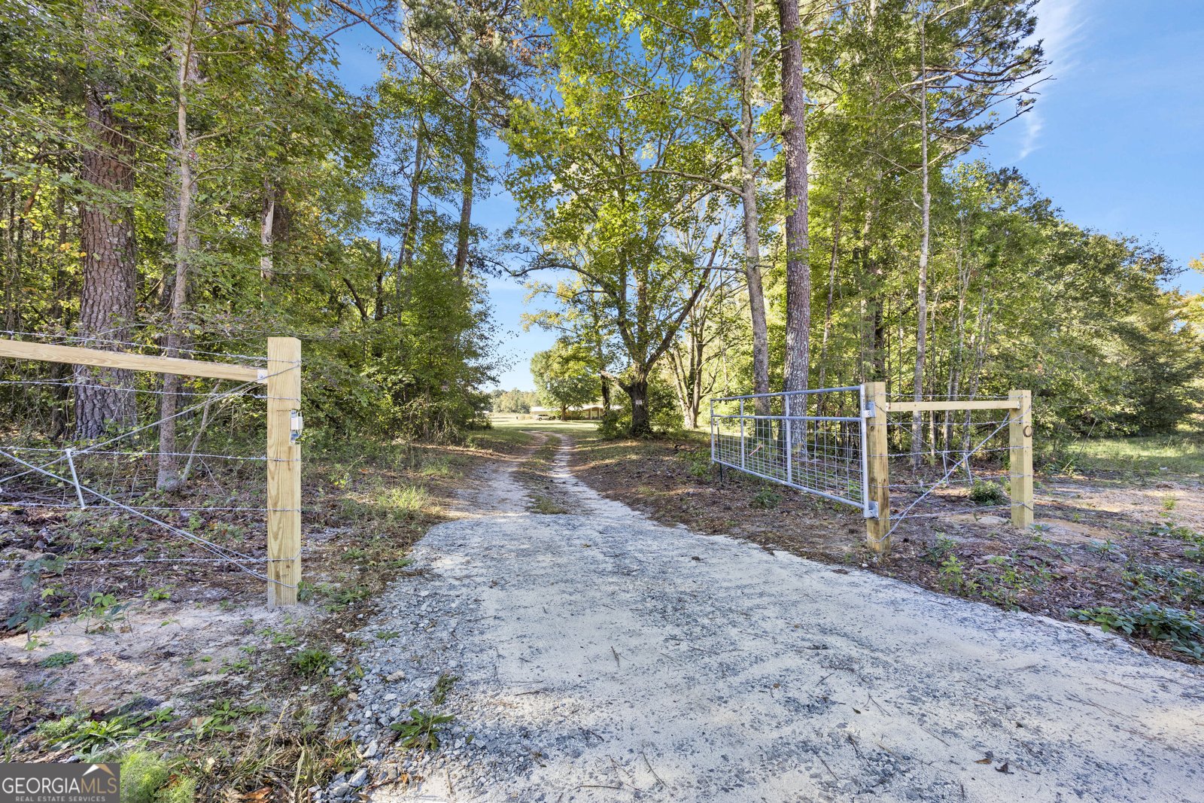
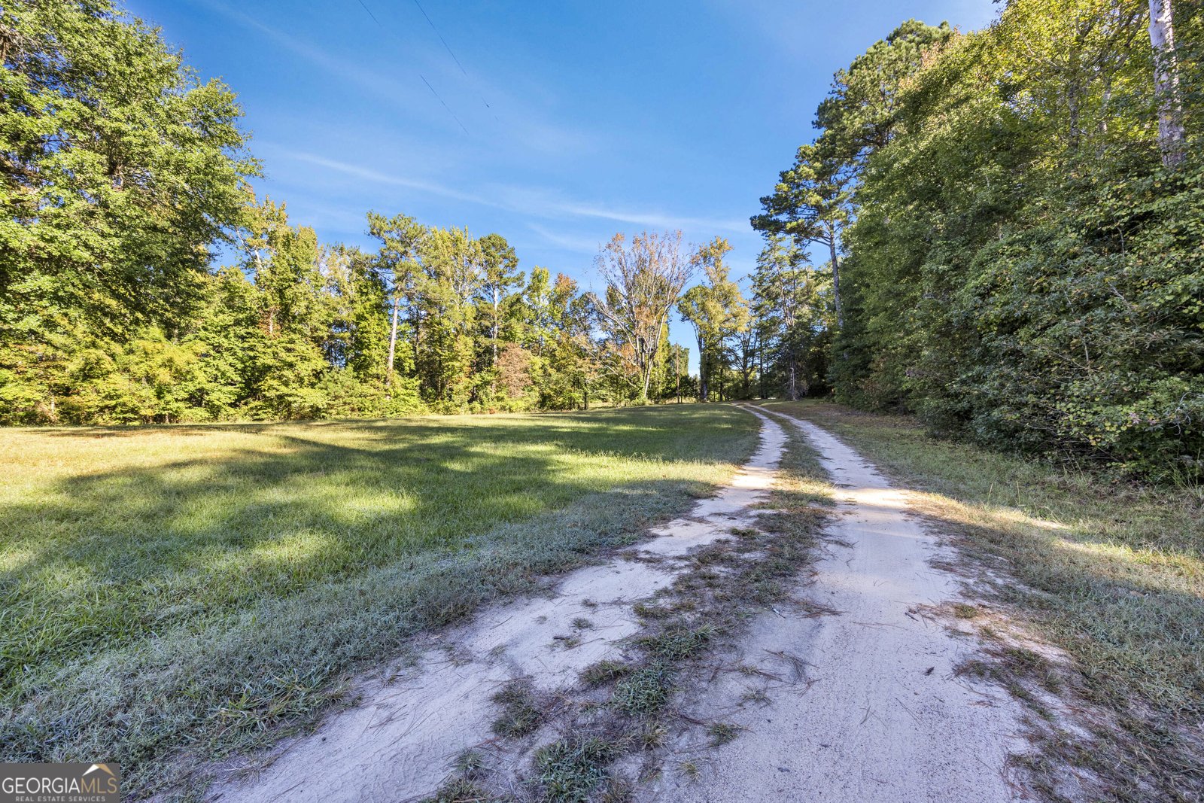
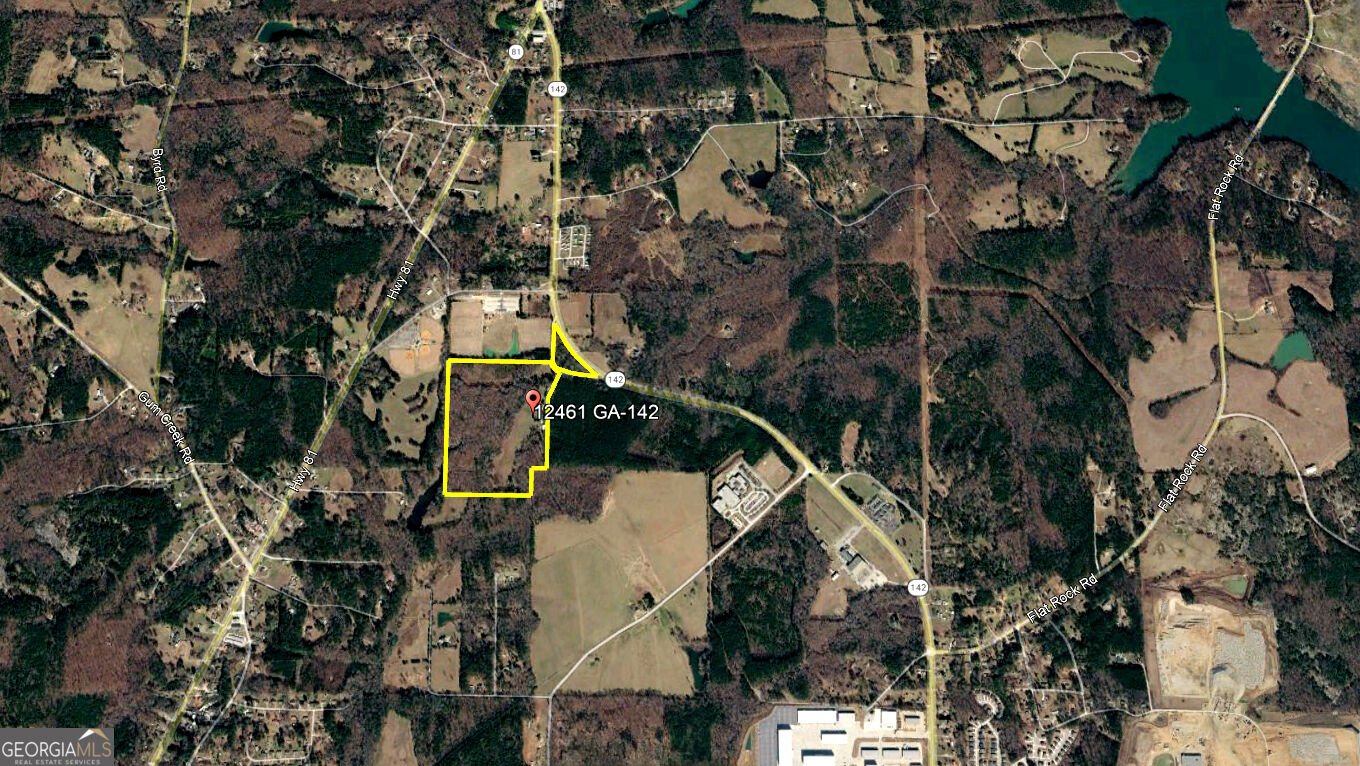
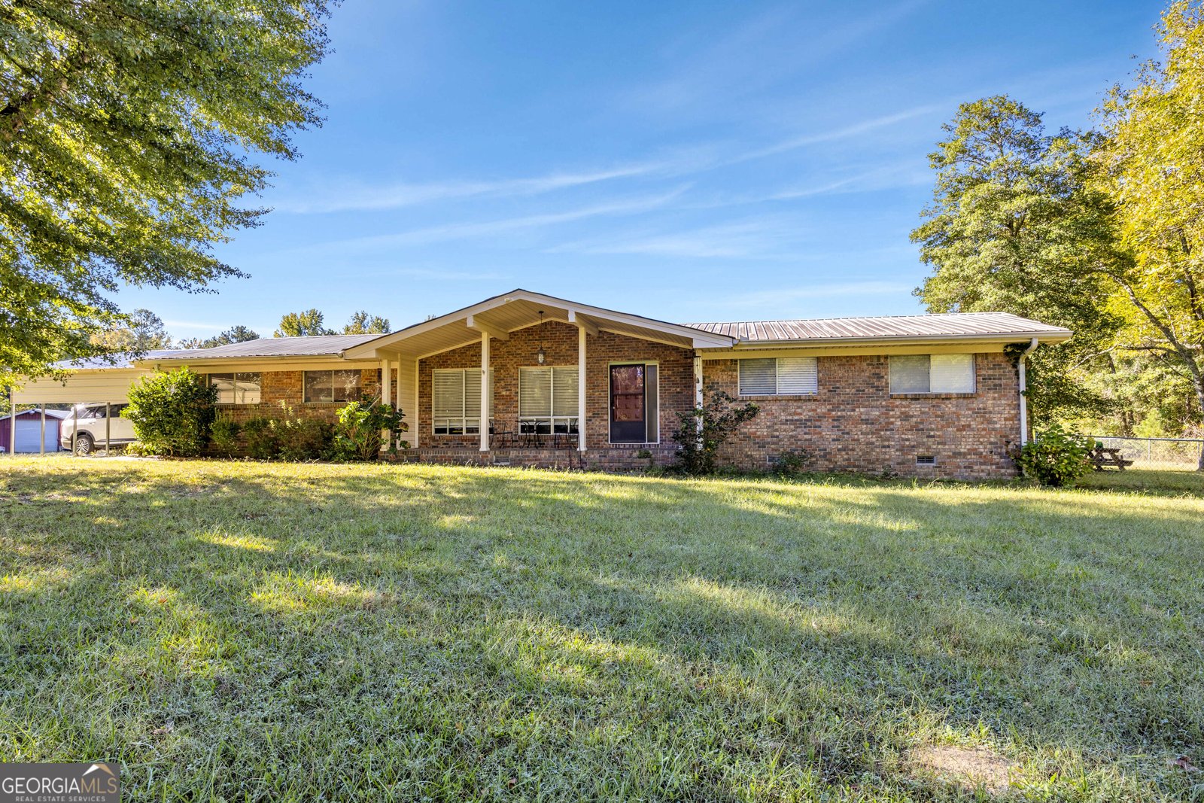
Discover the possibilities with this unique property featuring 60 acres of land, a well-maintained all-brick ranch home, and a spacious 41' x 56' workshop. Formerly used for woodworking, the workshop offers two roll-up doors and dedicated office space, making it ideal for a variety of uses. The property is currently zoned residential but may offer potential for future commercial and/or industrial zoning, subject to applicable zoning approvals. With over 900 feet of road frontage and public water already connected, this property presents an exceptional opportunity for a variety of residential, business, or investment possibilities. The three-bedroom, two-bath ranch home features a formal living and dining room combination, with LVP flooring in the living room, dining room, and hallway. The eat-in kitchen offers an abundance of cabinetry, recessed lighting, tile backsplash, farmhouse sink, wall oven, separate cooktop, and dishwasher. Ceramic tile flooring extends throughout the kitchen, den, laundry room, and both bathrooms. The inviting den features a vaulted ceiling with exposed wooden beams and a masonry fireplace with propane gas logs, supplied by a 100-gallon propane tank. Doors from the den open to a covered patio overlooking the fenced backyard, providing a wonderful space for outdoor relaxation and entertaining. The bedrooms feature a combination of carpet and LVP flooring, with carpeting in the owner's suite. Both bathrooms are tiled and include tub/shower combinations. The home is serviced by a septic system, with a pathway for public sewer. Whether you envision a private estate, a property with room to expand, or an investment opportunity with future development potential, this expansive 60-acre property offers land, functionality, and versatility in one remarkable package. 12417 N Highway 142 is also included in the price which will provide ample road frontage.
Set outside of a traditional subdivision in Oxford, this well cared for 3-bedroom, 2-bath home offers space, comfort, and freedom from HOA restrictions. Thoughtfully planned, the interior provides 1,765 square feet of finished living space with an open, livable feel from room to room. The kitchen was planned for both everyday meals and special occasions, with plenty of room to cook, serve, and connect. Open concept living and dining spaces create a comfortable setting for gatherings of all kinds. Step outside to approximately 57.57 acres, creating a comfortable setting for outdoor living and weekend gatherings. With parking available, the home provides flexible options for families and visitors. Located in Oxford but outside a traditional subdivision, this home combines neighborhood convenience with a non HOA setting. Just listed within the last few days, this home is already drawing attention. Currently offered at $1,489,000, this home delivers a strong combination of space, condition, and location.
▾ Show more
12461 Highway 142 - Map & Directions
view in Google Maps
Facts & features
School District Information
High School
Middle School
Elementary School
Additional Information about
None
Association
No
Additional Information about
12461 Highway 142
County
Neighborhood
Year Built
1969
Appliances
Cooktop
Dishwasher
Electric Water Heater
Oven (Wall)
Architectural Style
Brick 4 Side
Ranch
Foundation
Crawl Space
Construction Materials
Block
Brick
Cooling
Ceiling Fan(s)
Central Air
Electric
Dining Room Features
Dining Rm/Living Rm Combo
Fireplace Features
Masonry
Flooring
Carpet
Laminate
Tile
Heating
Central
Electric
Home Warranty
No
Interior Features
Beamed Ceilings
Master On Main Level
Tile Bath
Vaulted Ceiling(s)
Kitchen Features
Breakfast Area
Laundry Features
In Kitchen
Levels
One
Financing Available
Cash
Conventional
FHA
Other
VA Loan
Other Structures
Workshop
Patio and Porch Features
Patio
Porch
Selling Status
Resale
Roof
Metal
Rooms
Family Room
Laundry
Sewer Type
Septic Tank
Total Finished Area
1,765
Total Fire Places
1
Utilities
Cable Available
Electricity Available
Phone Available
Sewer Available
Water Available
Water Source
Public
Window Features
Double Pane Windows
Master on the Main
Yes
Land Information
Lot Size
More than 5 Acres
Lot Features
Level
Open Lot
Pasture
Lot Size Estimated
57.57
Fencing
Back Yard
Fenced
Garages and Parking Information
Parking Features
Attached
Carport
Tax Information
Taxes
$6,718
Tax Year
2025
Tax ID Number
0059000000026000
▾ Show more
listed by real estate agent david haymore and the american realty