Back

835 Alberson Court

Decatur, GA 30033

The Rains Team
call for more info
404-620-4571
Ask a Question
Send to a Friend
Schedule a Showing
Request More Info
More Homes In
Medlock Park
765 Iris Terrace, Decatur
2347 Hunting Valley Drive, Decatur
2592 Woodridge Drive, Decatur
Smart Mortgage Options
Dalton Carter
Lender
Lic. 1566538
Office:
Direct: 678-425-4140
AP Mortgage
340 Jesse Jewell Parkway
Suite 500A
Gainesville, GA 30501
Apply for a Loan
For Sale
MLS Number 10783650
3 Bedrooms
1 Bathrooms
0 Half Baths
1,008 Square Feet *estimated
Summary of 835 Alberson Court
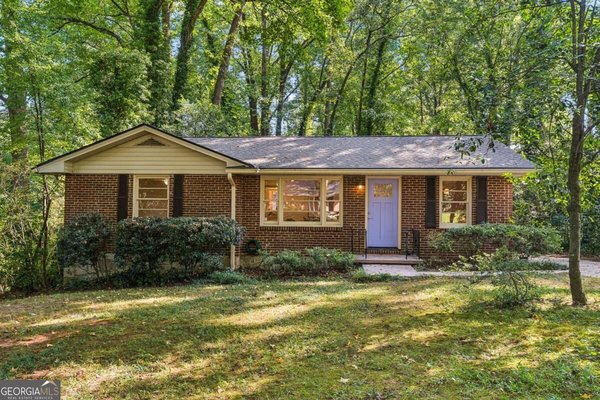
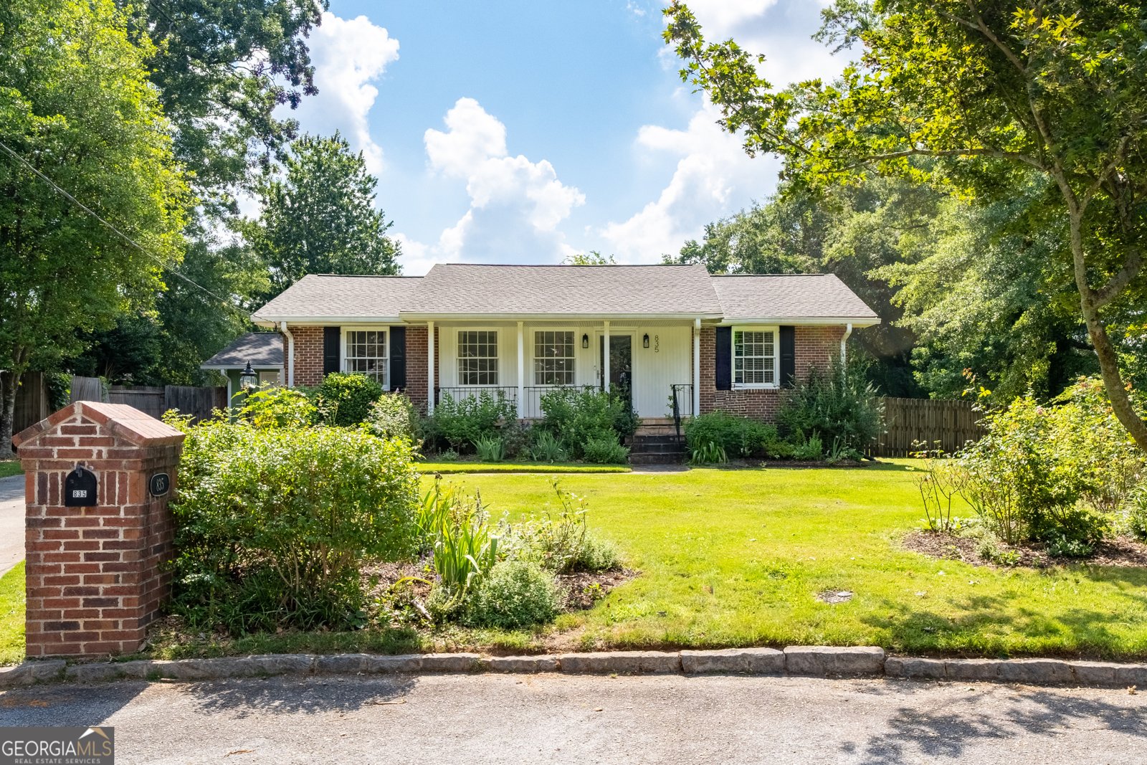
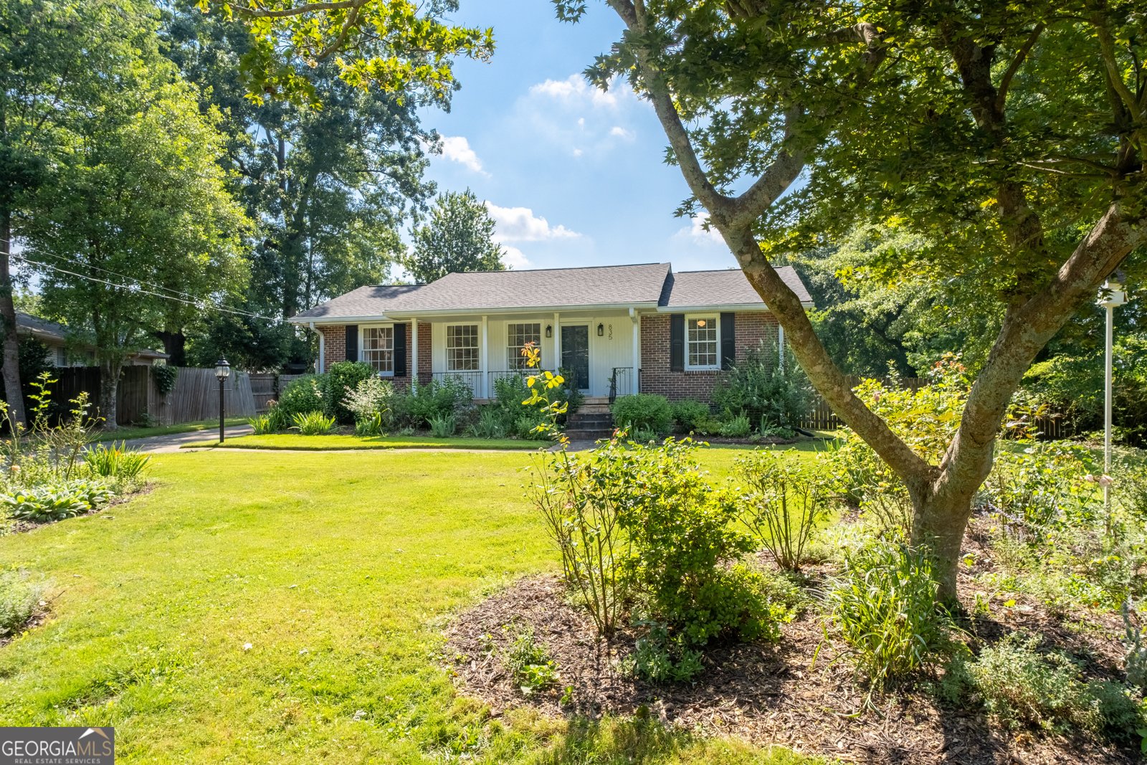
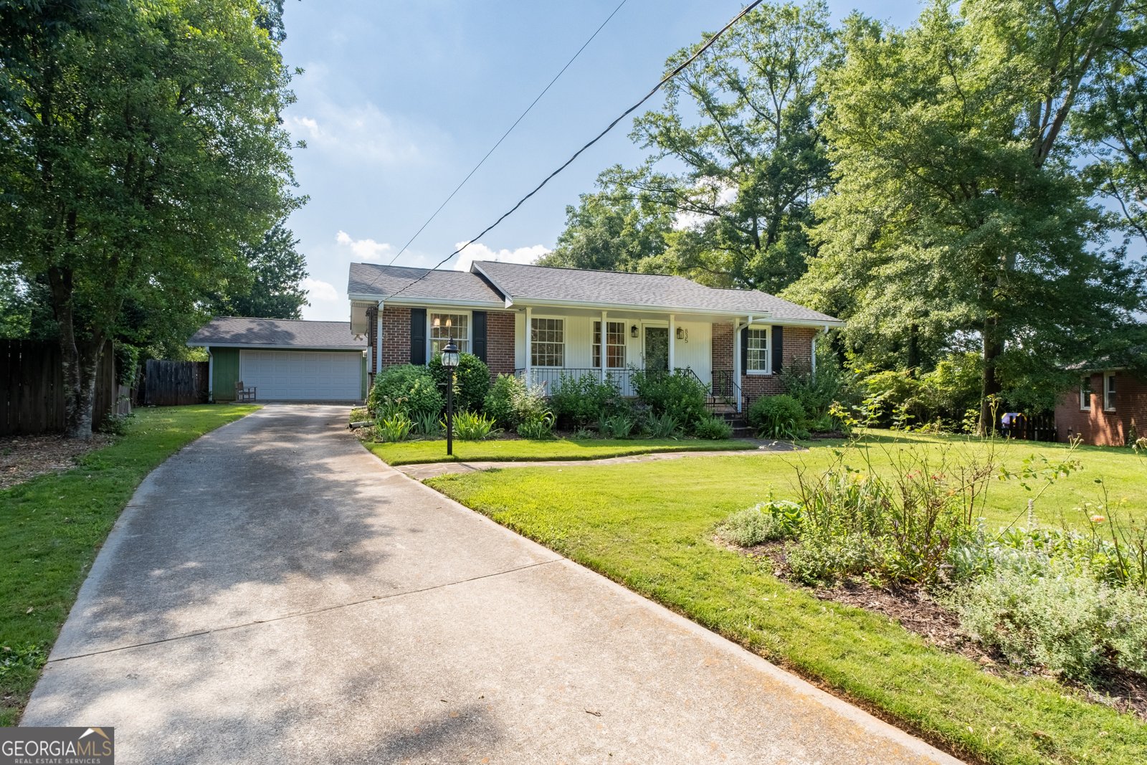
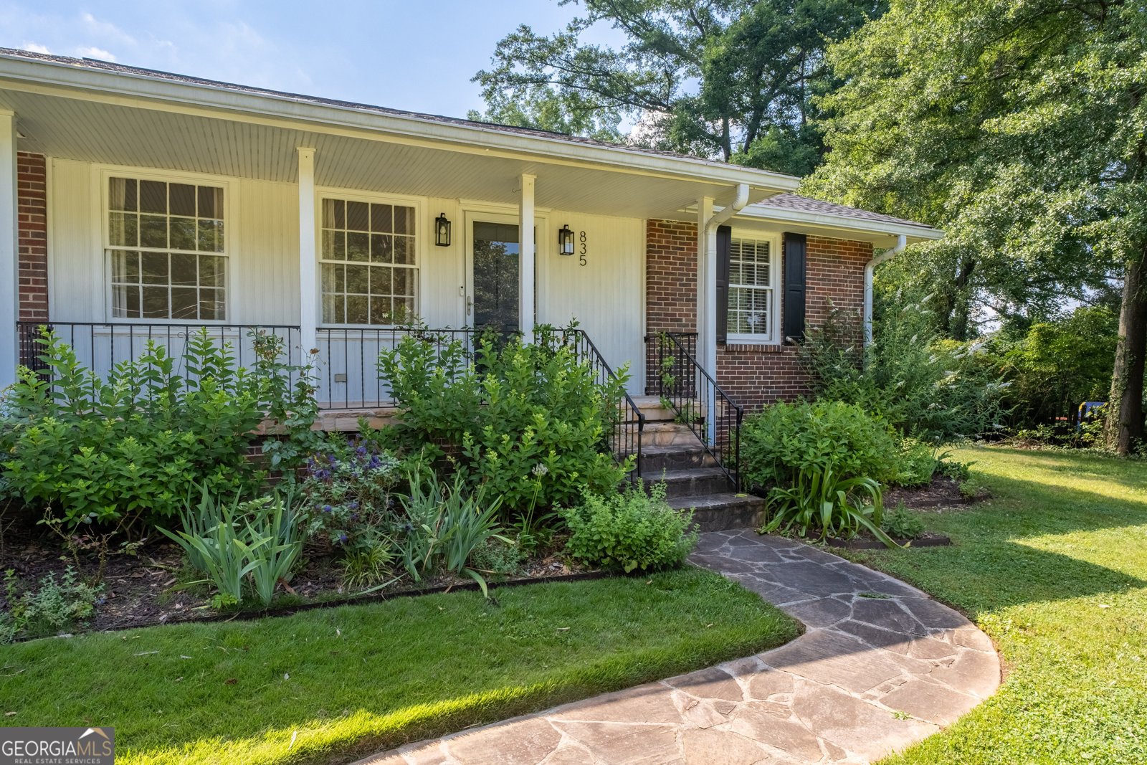
Tucked into a cul-de-sac in Medlock Park in Decatur, Georgia, 835 Alberson Court is an all-brick ranch offering three bedrooms, a renovated full bath, refinished hardwood floors, a detached two-car garage and a spacious fenced backyard on .31 acre. With an updated interior, valuable additional garage space and plenty of room outdoors to enjoy, this property offers more than its square footage alone might suggest. Step inside to a bright living room where large front windows bring in natural light and hardwood floors flow into the adjoining dining room. The connection between the two spaces creates an inviting main living area, while the separate kitchen keeps each space defined. All three bedrooms feature hardwood flooring, and the renovated full bathroom adds a fresh update to this classic ranch. All appliances remain with the home, including the kitchen appliances, washer and dryer, plus an additional refrigerator in the garage. Outside, a deck overlooks the fenced backyard framed by mature trees, with an expansive area of open lawn for outdoor living, play, gardening or simply enjoying the extra breathing room. The detached two-car garage is equipped with 220V power, providing valuable additional storage and workspace for projects, hobbies or EV charging. Virtual staging has been used in select interior photos to help illustrate furniture placement and scale. Virtually staged furnishings and decor are not currently present in the home. The Medlock Park location provides convenient access to neighborhood parks and trails, shopping and dining, Emory University, the CDC and Decatur-area destinations. The home is currently within the Fernbank Elementary School attendance area. Move in and enjoy this brick ranch as it is today, then make it your own. At 835 Alberson Court, you have a comfortable place to begin with indoor and outdoor spaces ready to fit the way you want to live.
Welcome home to this spacious 3-bed, 1-bath residence nestled in Medlock Park in Decatur, GA. With 1,008 square feet of finished living space, this floor plan offers generous gathering spaces as well as comfortable private retreats. The kitchen functions as the heart of the home with ample counter space, storage, and a natural connection to the main living areas. A central family room and dining area provide a welcoming place to unwind, gather, and enjoy time together. The outdoor space includes approximately 0.31 acres, ideal for gardening, outdoor activities, or simply enjoying the seasons. With parking available for multiple vehicles, the home provides flexible options for families and visitors. Residents of Medlock Park enjoy a blend of neighborhood charm and easy access to everyday conveniences. After roughly 107 days on the market, this home remains a strong option in the area. With an asking price of $465,000, this property represents an appealing opportunity in the current market.
▾ Show more
835 Alberson Court - Map & Directions
view in Google Maps
Facts & features
School District Information
High School
Middle School
Elementary School
Additional Information about
Medlock Park
Association
No
Community Features
Park
Playground
Street Lights
Walk To Public Transit
Walk To Schools
Walk To Shopping
Additional Information about
835 Alberson Court
County
Neighborhood
Year Built
1952
Appliances
Dishwasher
Disposal
Dryer
Microwave
Refrigerator
Washer
Architectural Style
Bungalow/Cottage
Traditional
Foundation
Crawl Space
Construction Materials
Other
Cooling
Ceiling Fan(s)
Central Air
Flooring
Hardwood
Tile
Heating
Central
Home Warranty
No
Interior Features
Master On Main Level
Other
Kitchen Features
Solid Surface Counters
Laundry Features
In Kitchen
Levels
One
Other Structures
Garage(s),Workshop
Patio and Porch Features
Patio
Selling Status
Resale
Roof
Composition
Sewer Type
Public Sewer
Total Finished Area
1,008
Utilities
Cable Available
Electricity Available
Natural Gas Available
Phone Available
Sewer Available
Water Available
Water Source
Public
Master on the Main
Yes
Land Information
Lot Size
Less than .5 Acres
Lot Features
Cul-De-Sac
Level
Private
Lot Size Estimated
0.31
Fencing
Back Yard
Fenced
View
City
Garages and Parking Information
Parking Total
2
Parking Features
Detached
Garage
Garage Door Opener
Detached Garage
Yes
Tax Information
Taxes
$4,740
Tax Year
2025
Tax ID Number
18 062 08 046
▾ Show more
listed by real estate agent kathryn mobley and coldwell banker realty